How to Plan Commercial Gym Flooring by Training Zone
A practical method for separating cardio, strength, free-weight, functional and circulation zones before requesting a flooring quotation.
How to Plan Commercial Gym Flooring by Training Zone
A practical method for separating cardio, strength, free-weight, functional and circulation zones before requesting a flooring quotation.
Begin with activities, not a single thickness
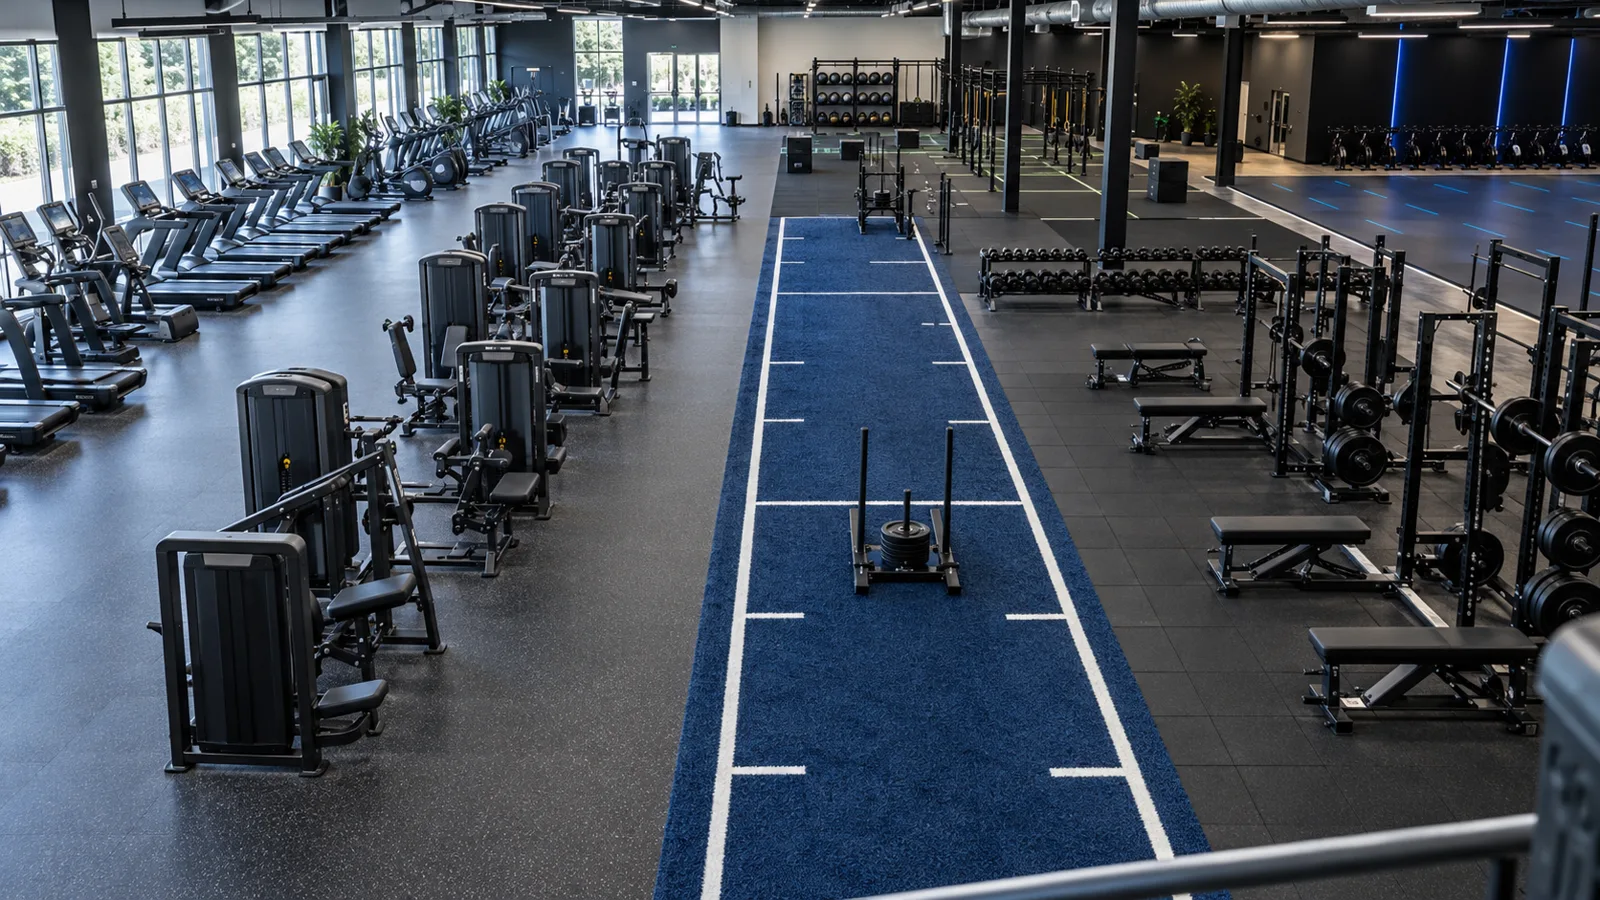
List the equipment and training activity in each part of the room. Cardio machines create repeated vibration, racks create concentrated loads, and free-weight areas add impact. Treating these zones separately produces a clearer specification and avoids unnecessary thickness in low-impact areas.
Coordinate finished heights and transitions
Different surfaces can work together when their finished heights are planned early. Record doorway clearances, recessed areas, turf lanes, lifting platforms and accessible transitions before confirming product thicknesses.
Turn the plan into a comparable RFQ
Send every supplier the same zone schedule, floor areas, equipment list, subfloor information, color direction, destination and packing requirements. Ask for the complete construction, dimensions, weights and installation route.
Prepare the next sourcing step
Use the related product and application pages to define the format, thickness, area, destination and sample requirements before requesting a quotation.