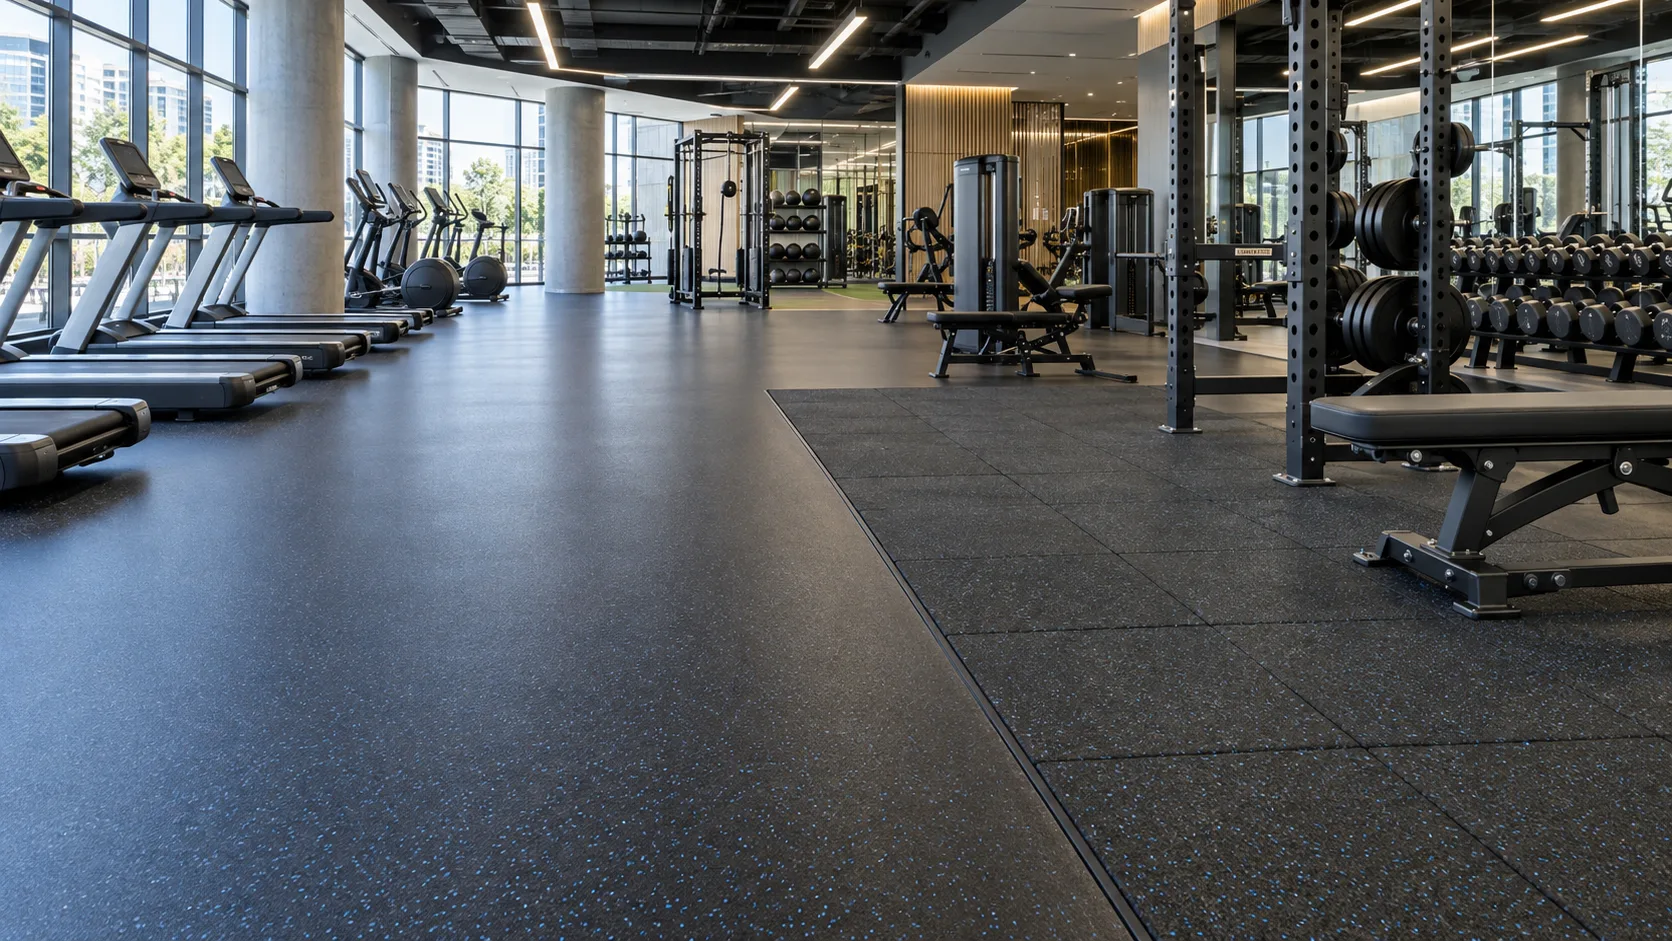
CASE 01
Commercial gym zoning
Cardio rolls, strength tiles and thicker free-weight protection coordinated by finished height.
Review system details →Use these representative system designs to compare zoning logic, product formats and the information needed for a project quotation.
Each example links to a detailed application page with zone ranges, recommended products and an RFQ checklist.
Cardio rolls, strength tiles and thicker free-weight protection coordinated by finished height.
Review system details →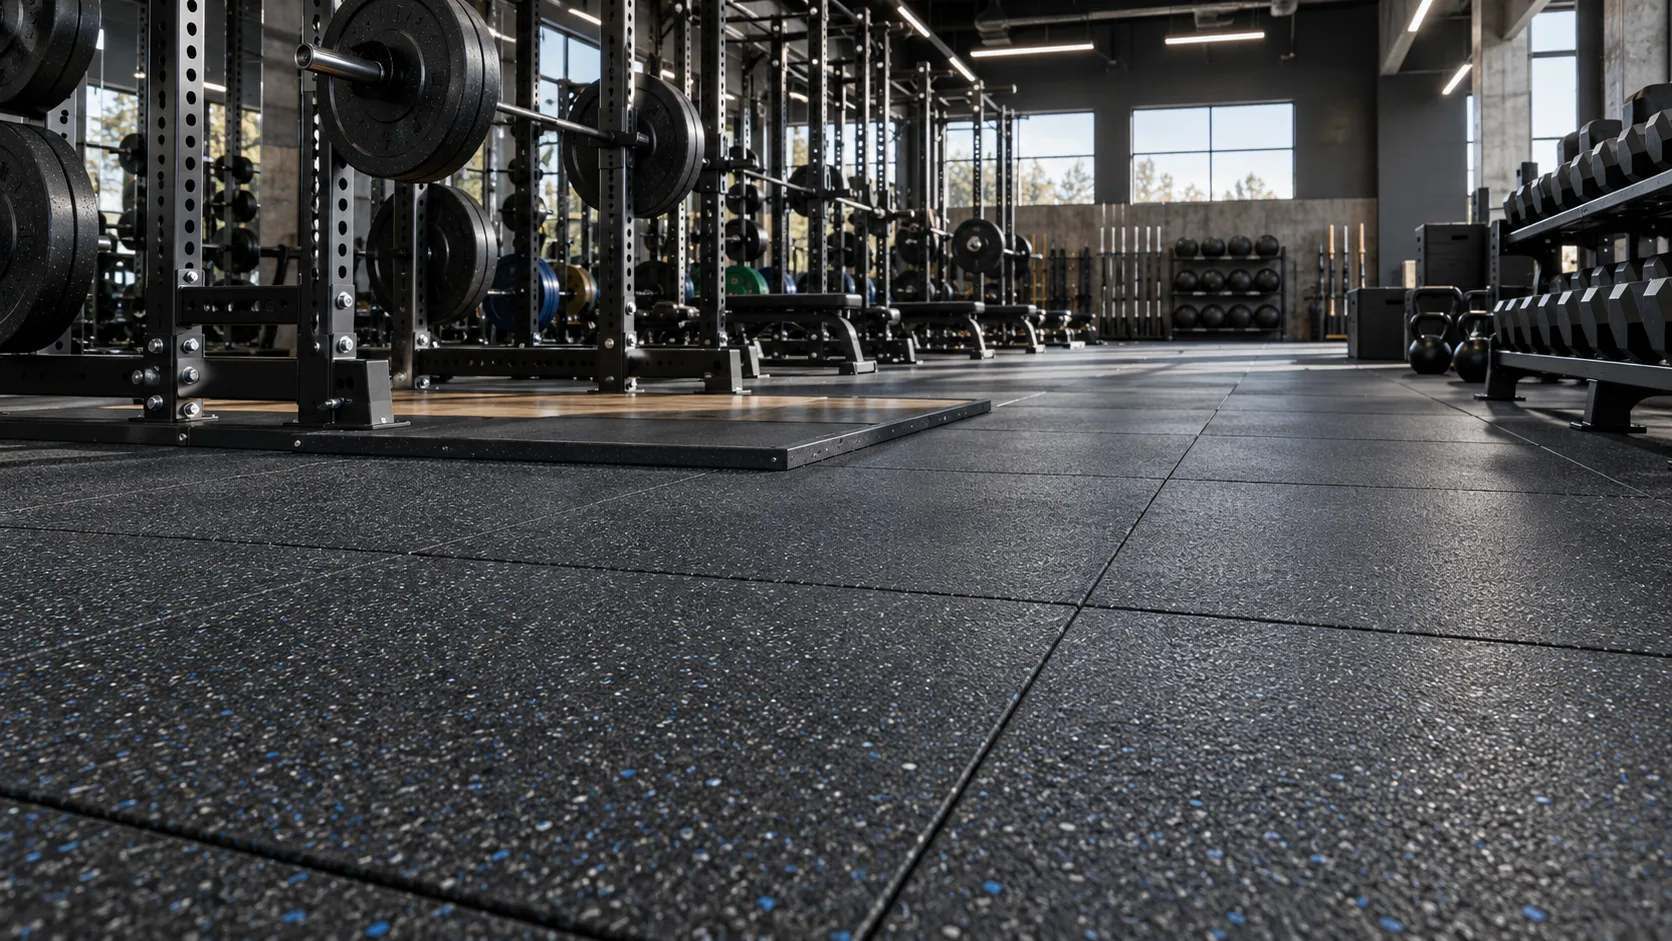
Modular impact tiles and acoustic support planned around racks, dumbbells and lifting zones.
Review system details →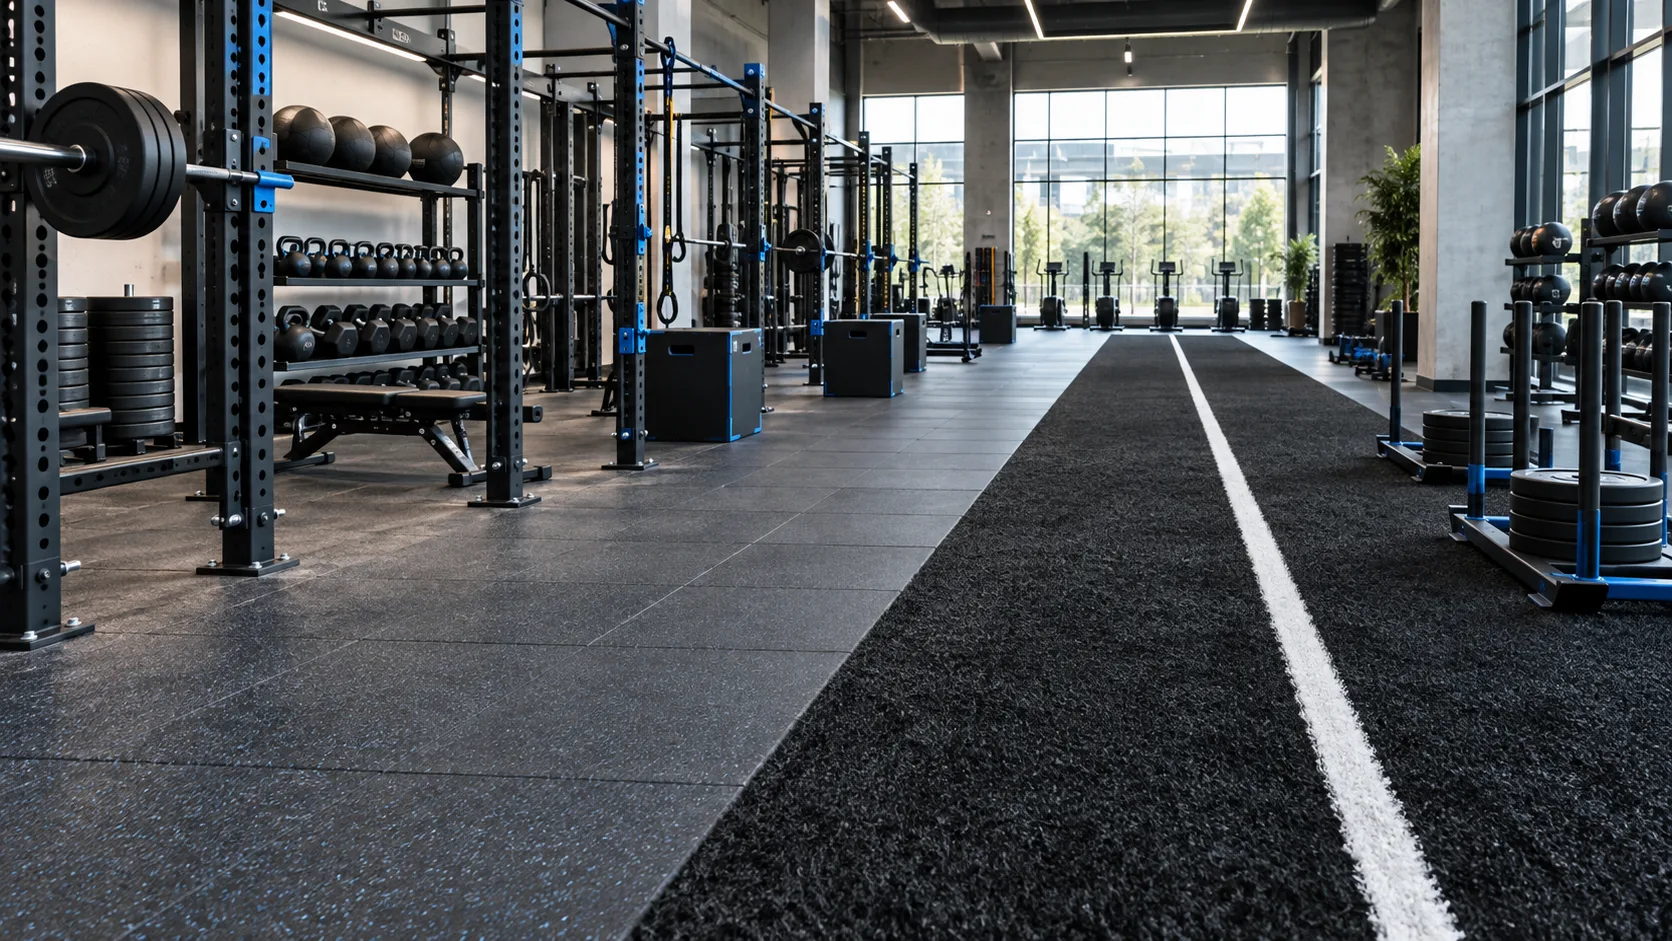
Rubber work zones connected to a custom sled track with lane markings and level transitions.
Review system details →Record dimensions, doorways, transitions, columns and each training zone.
Connect equipment, impact, traffic and acoustic conditions to compatible constructions.
Review physical samples, color direction and measurable product details.
Confirm quantities, packing, destination, customization and inspection scope.
Review flooring formats, specifications and free sample options.
View products →Match construction and thickness to the real use of each training zone.
View applications →Use practical comparisons, installation guidance and sourcing checklists.
Read guides →Share your floor area, application and destination. We will recommend the right system and prepare a factory quotation.