Weight Room Impact Protection Guide
Plan protection for dropped weights and concentrated loads. This guide turns the topic into practical decisions, supplier questions and a project-ready checklist.
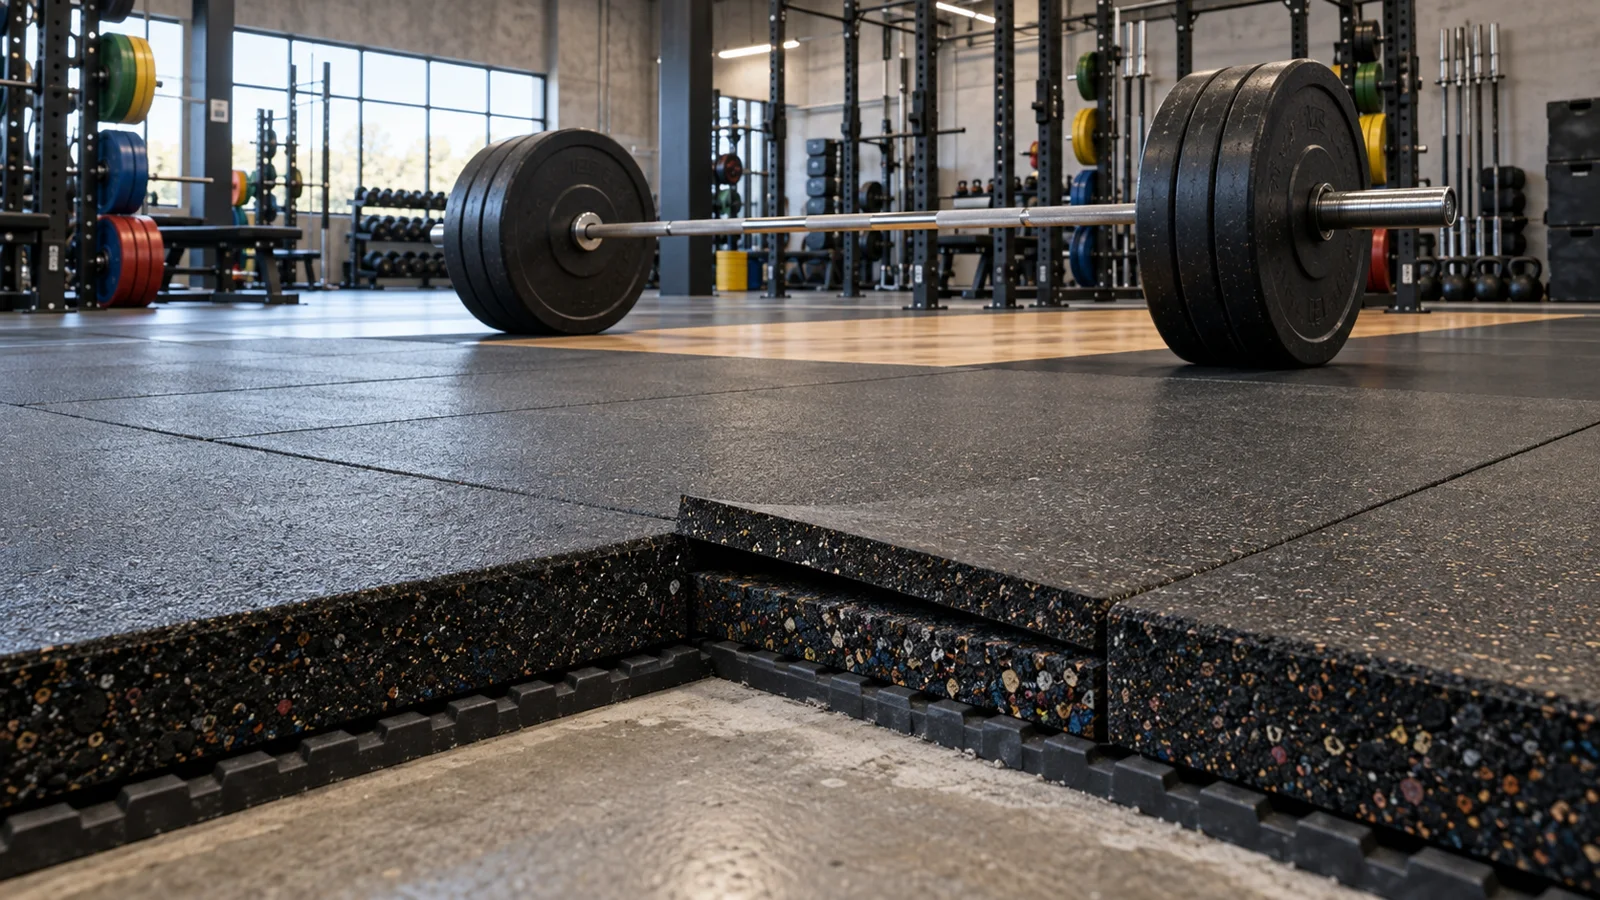
Weight Room Flooring Impact Protection
Protect a weight room as a system: map real drop zones, select impact-appropriate rubber, add platforms or underlay where needed, and verify the supporting structure. Surface thickness alone cannot guarantee protection.
Map the real impact risk
Separate static rack loads from dynamic drops. Plate storage and machines create concentrated pressure, while dumbbell and Olympic lifting areas add repeated shock. Record maximum training weight, drop behavior, platform use and the distance to occupied rooms.
Concrete condition, suspended slabs and upper floors respond differently. Building professionals should assess structural loading and vibration risk where the facility is above grade or close to noise-sensitive spaces.
Build a layered protection system
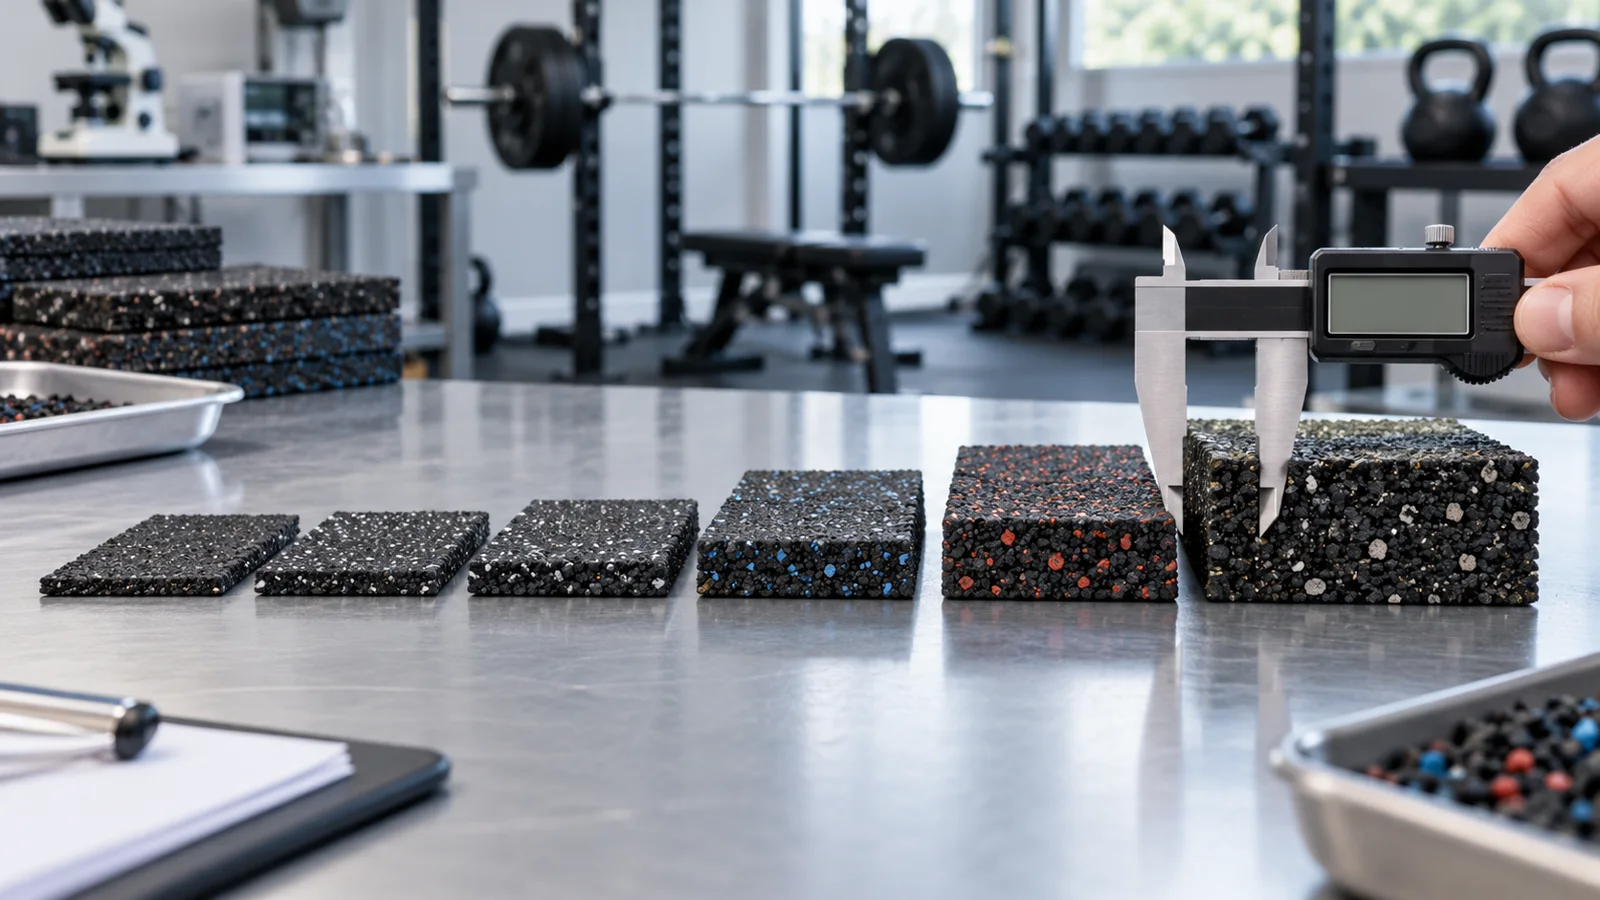
Dense rubber distributes wear and provides traction. Thicker molded tiles can absorb more local impact, while resilient underlay and isolated lifting platforms can help manage vibration. The correct assembly depends on the energy source and building.
Avoid assuming that a soft surface is automatically safer. Excessive deformation can affect equipment stability. Request samples, product data and installation guidance for the exact top layer and underlay combination.
Request the exact material sample, construction and packing data you plan to purchase. Product names alone are not enough for a reliable comparison.
Specify racks, dumbbells and platforms separately
Rack lanes need stable footing and protection under uprights. Dumbbell zones require replaceable coverage where drops are frequent. Olympic lifting benefits from defined platforms and disciplined operating rules. Circulation and storage areas can often use a different construction.
Use drawings to show each zone and finished height. Include platform dimensions, edge ramps and transitions so the installer does not improvise on site.
Reduce risk through operations
Flooring supports a safe facility but does not replace equipment rules. Set drop policies, use appropriate bumper plates, inspect damaged tiles, keep joints closed and replace sections before defects spread.
For acoustic complaints, diagnose the transmission path instead of adding random surface layers. Equipment isolation, platform design, ceiling systems and structural changes may all influence the result.
Decision table
| Area | Primary risk | Planning approach |
|---|---|---|
| Rack lanes | Static loads and controlled lifts | Stable dense tile with protected anchoring plan |
| Dumbbell zone | Repeated localized drops | Replaceable impact tiles |
| Olympic platforms | High-energy barbell drops | Platform plus engineered resilient layers |
| Upper floor | Structure-borne vibration | Acoustic review and tested system |
Buyer checklist
Use this list in your project brief or RFQ so suppliers can recommend and quote against the same requirements.
- ✓Maximum weights and permitted drop height
- ✓Exact rack, platform and dumbbell locations
- ✓Supporting floor and structural constraints
- ✓Occupied spaces below and beside the gym
- ✓Tile replacement and inspection plan
- ✓Platform, reducer and transition details
 Maintenance · 8 min
 Procurement · 10 min
 Specification · 11 min