Buyer Requirement
Create a durable commercial floor plan for mixed strength equipment, circulation and daily member traffic.
Planning scenario · North American Market
This planning scenario shows how a comparable requirement can be organized for specification, sampling and factory review. It is not a named customer installation.
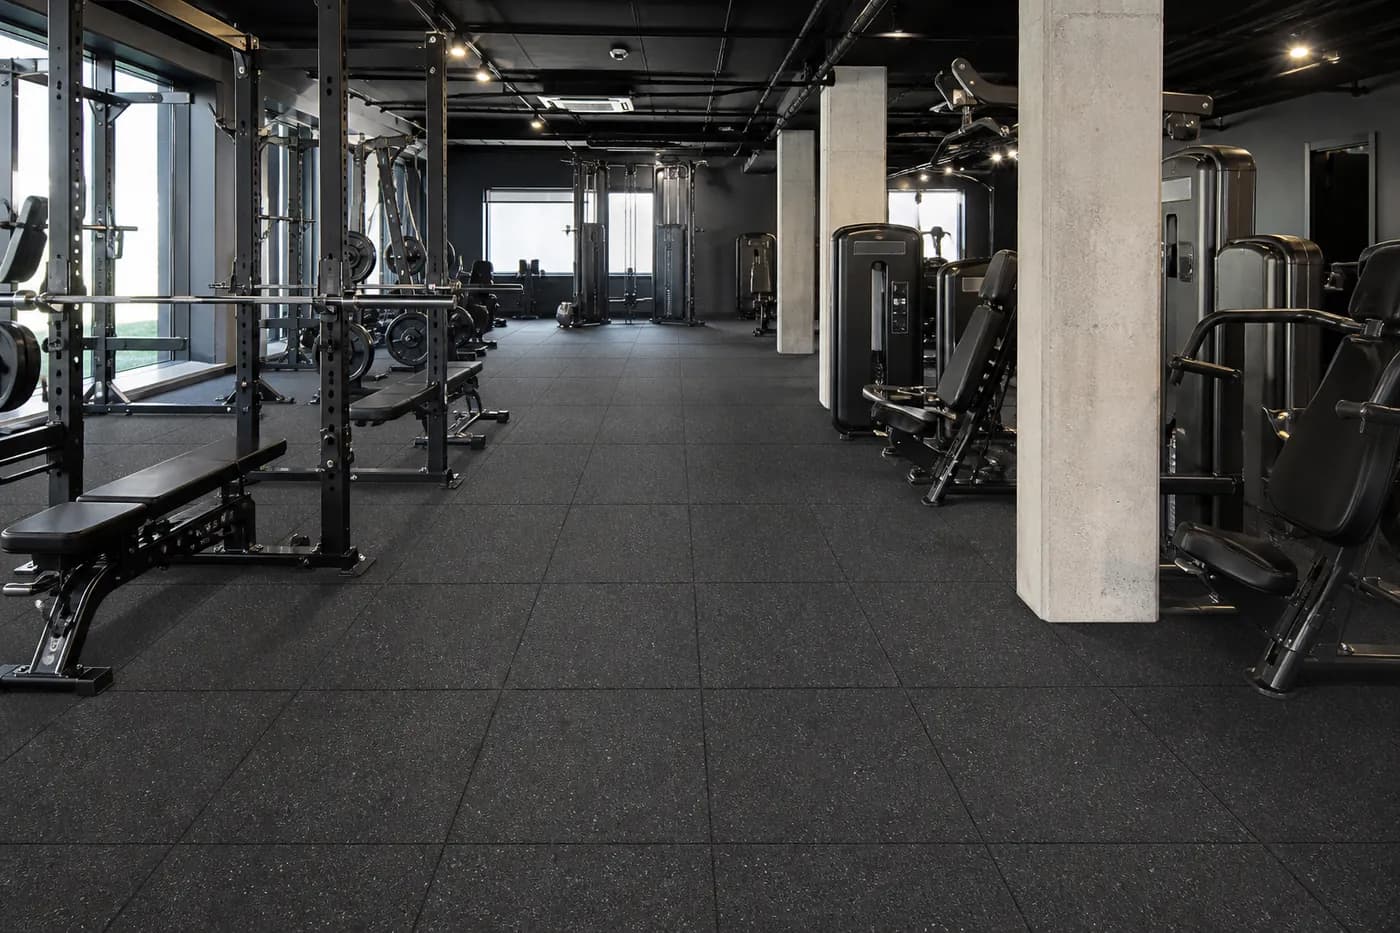
Create a durable commercial floor plan for mixed strength equipment, circulation and daily member traffic.
Different zones place different impact, wear and maintenance demands on one connected floor.
Use project-specific tile thickness and surface options by zone while keeping color and module dimensions coordinated.
Rubber Flooring Tiles, Heavy Duty Weight Room Flooring
Full-bond or controlled modular installation selected after subfloor, edge and equipment-layout review.
A quote-ready flooring plan with clearer zone specifications, sample references and installation coordination.
Send your room type, floor plan, equipment zones and destination for a factory review.
Use the complete project form to share drawings, quantity, application and timing.