Guestroom adjacency
Cardio and weights may sit above or beside noise-sensitive rooms.
Hotel fitness rooms combine guest expectations, quiet-hour operation, compact equipment layouts and premium interior standards. Flooring decisions must coordinate with guestrooms, housekeeping and project schedules.
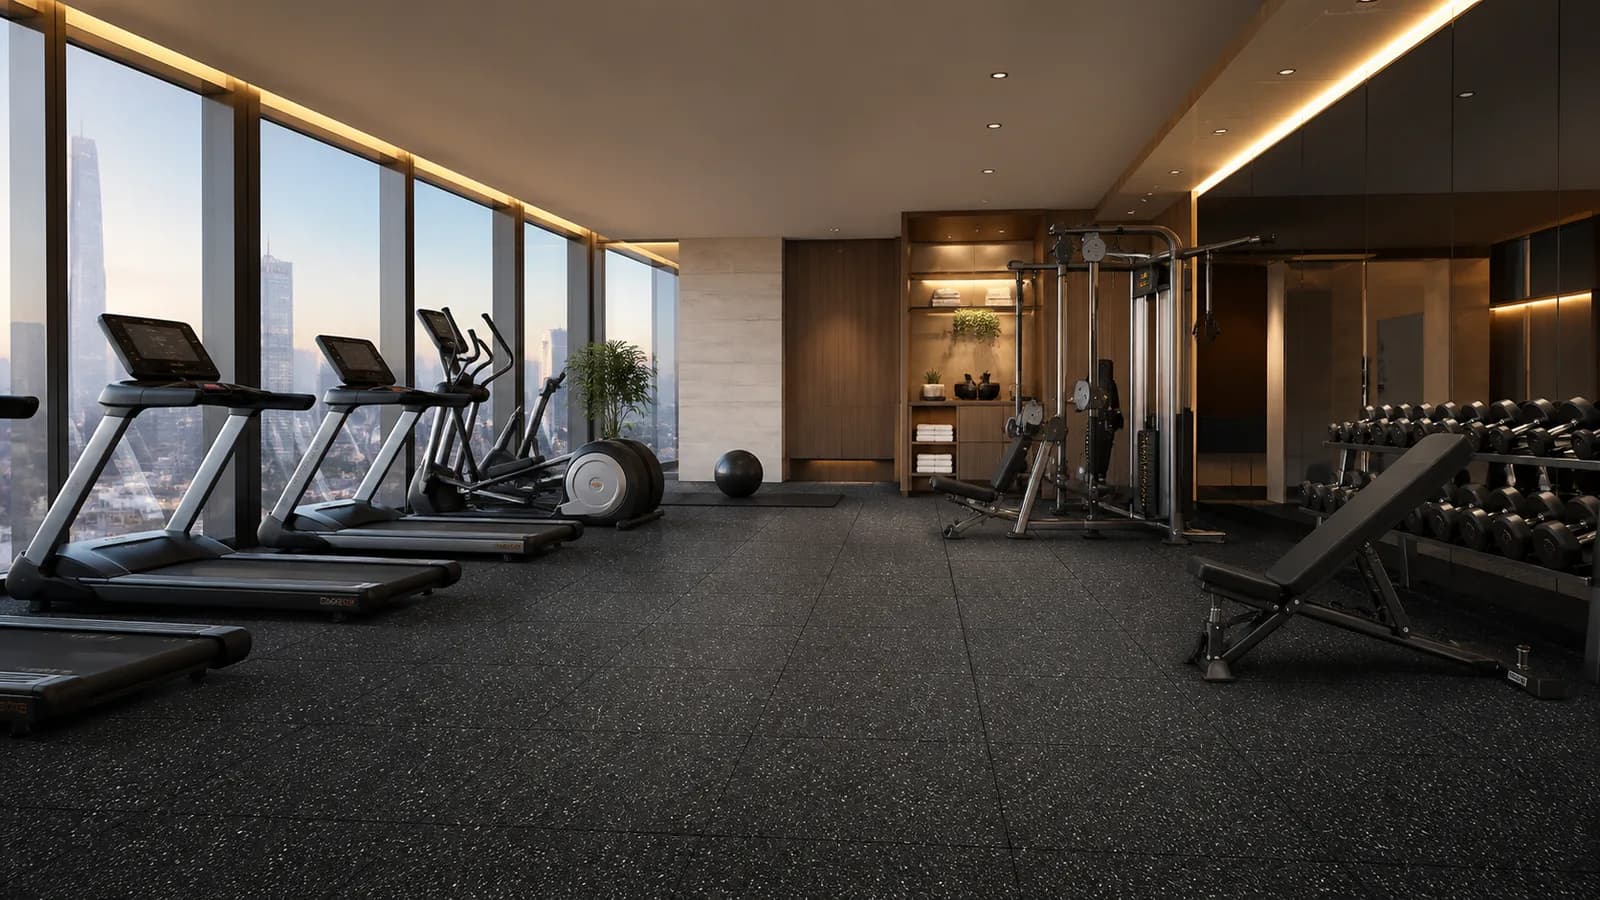
Use precision rubber tiles or low-seam rubber rolls for strength and cardio zones, with acoustic underlay where the building requires a layered solution. Select refined colors and transitions, but base the specification on equipment and rooms below.
Start with operating risks before choosing a surface format or color.
Cardio and weights may sit above or beside noise-sensitive rooms.
Equipment feet, doors and circulation compete for limited area.
The floor must integrate with hospitality finishes and lighting.
Cleaning must be efficient around equipment and operating hours.
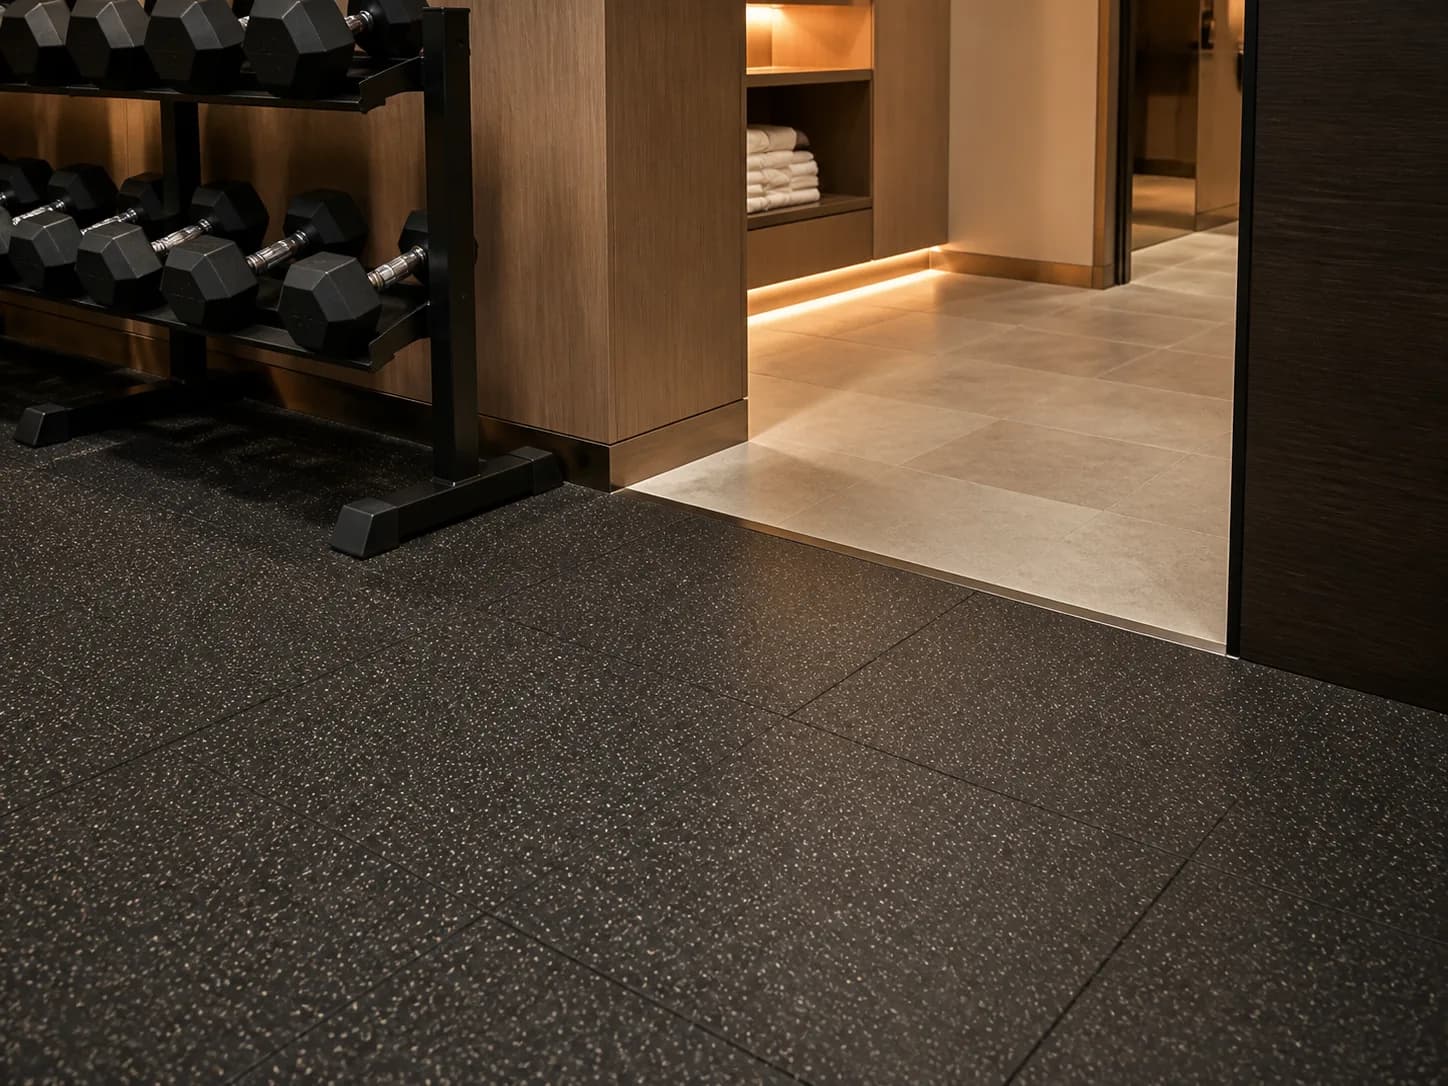
Compare real PowerBaseFit product routes for hotel gym flooring, then validate the final construction against the project.
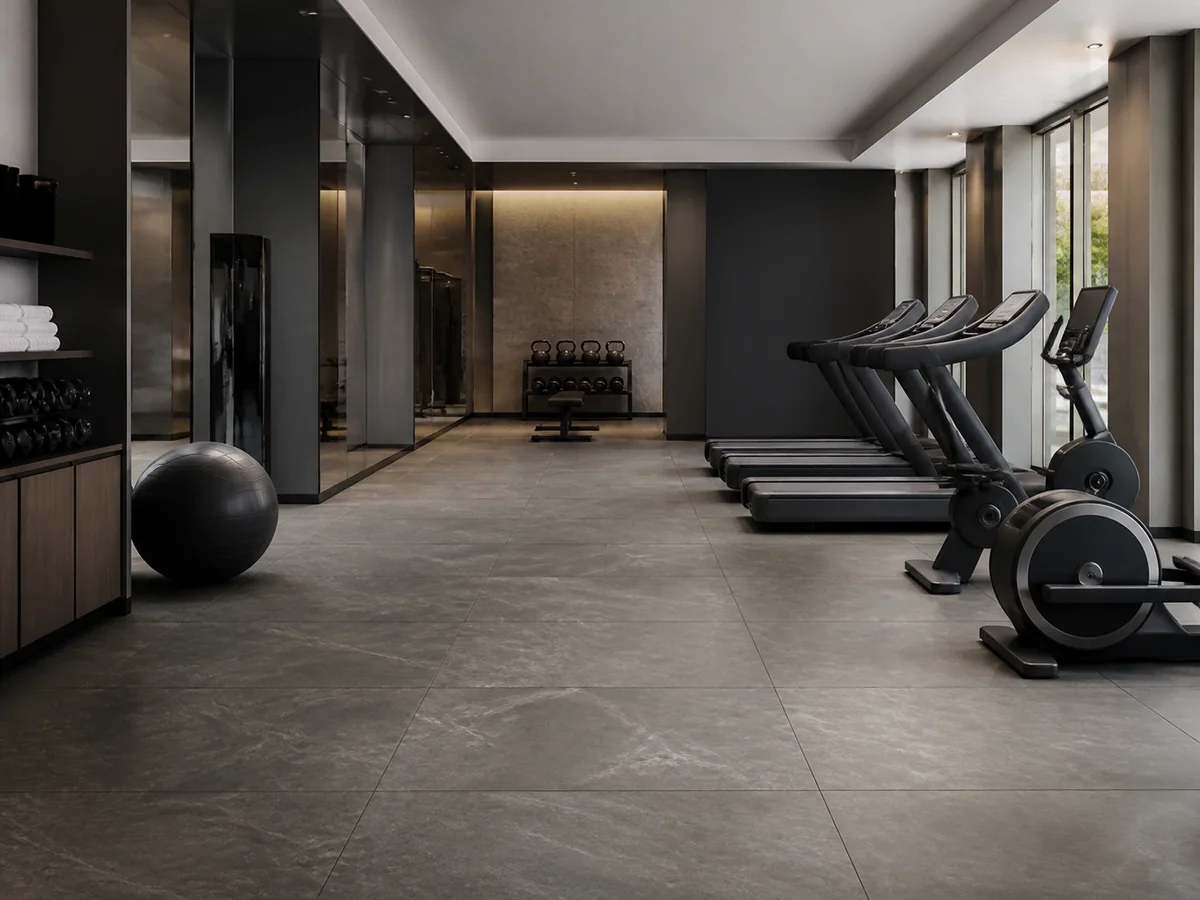
Compare the construction, not only the surface.
Compare the construction, not only the surface.
Use the condition, product route and verification column together. A product name by itself is not a complete specification.
| Project condition | Recommended route | Why it fits | Verify before approval |
|---|---|---|---|
| Compact cardio room | Rubber roll or approved resilient tile | Stable, easy-managed surface | Equipment feet and housekeeping |
| Small free-weight corner | Dense precision rubber tiles | Localized impact protection | Weights and room below |
| Above guestrooms | Reviewed acoustic build-up | Addresses sensitive adjacency | Structure and hotel acoustic brief |
| Design-led facility | Patterned resilient finish where suitable | Coordinates premium interiors | Load and maintenance |
Final thickness is conditional on construction, load, use and the building. Confirm it through sample and project review.
Map guestrooms, meeting rooms and public spaces below and beside the gym.
Record treadmills, compact weights and machine feet in the room plan.
Approve color, fleck, seams and transitions under intended lighting.
Coordinate cleaning, quiet hours and equipment movement with the hotel team.
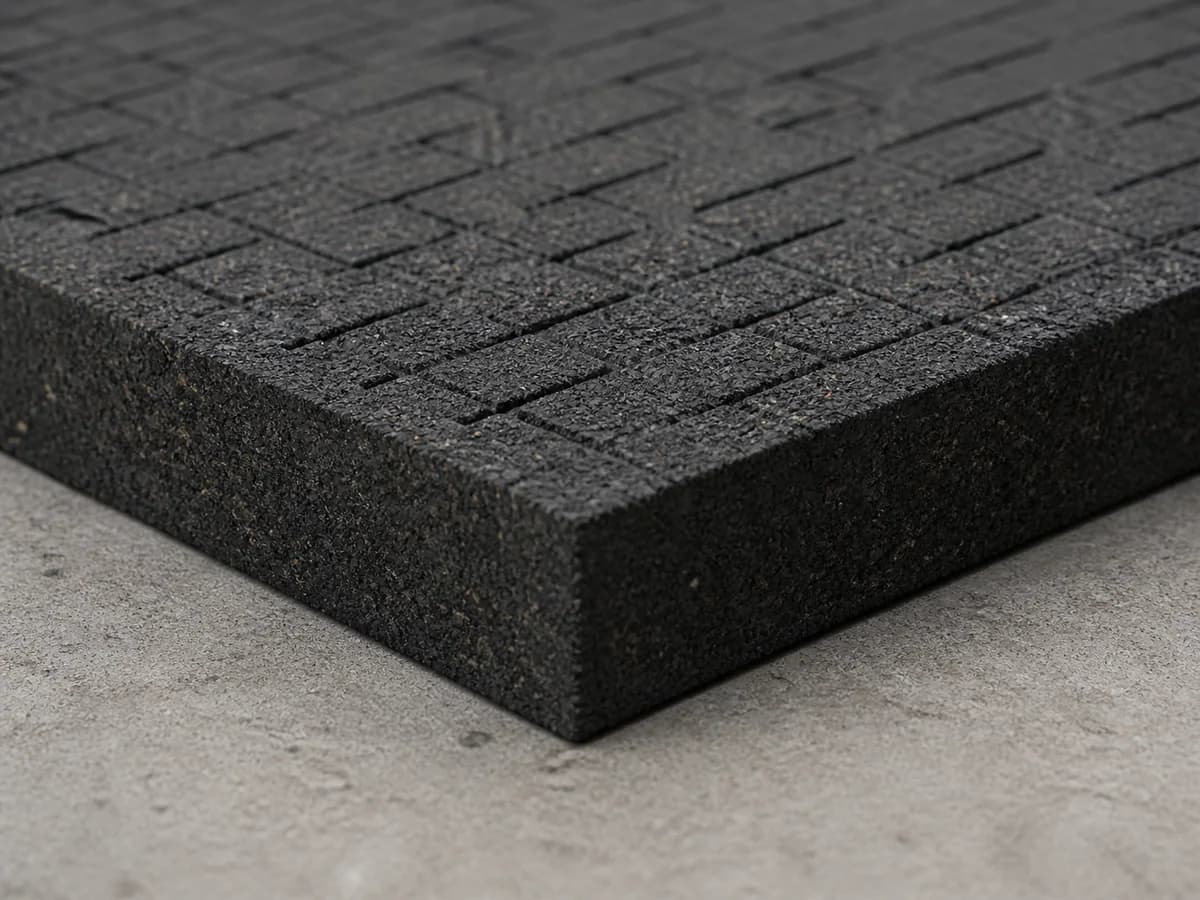
Different areas within hotel gym flooring should be specified around their actual use instead of averaged into one room-wide assumption.
Control repetitive vibration and cleaning access.
Use local impact protection based on real weights.
Provide refined accessible transitions and clear routes.
Coordinate gym flooring with hospitality finishes.
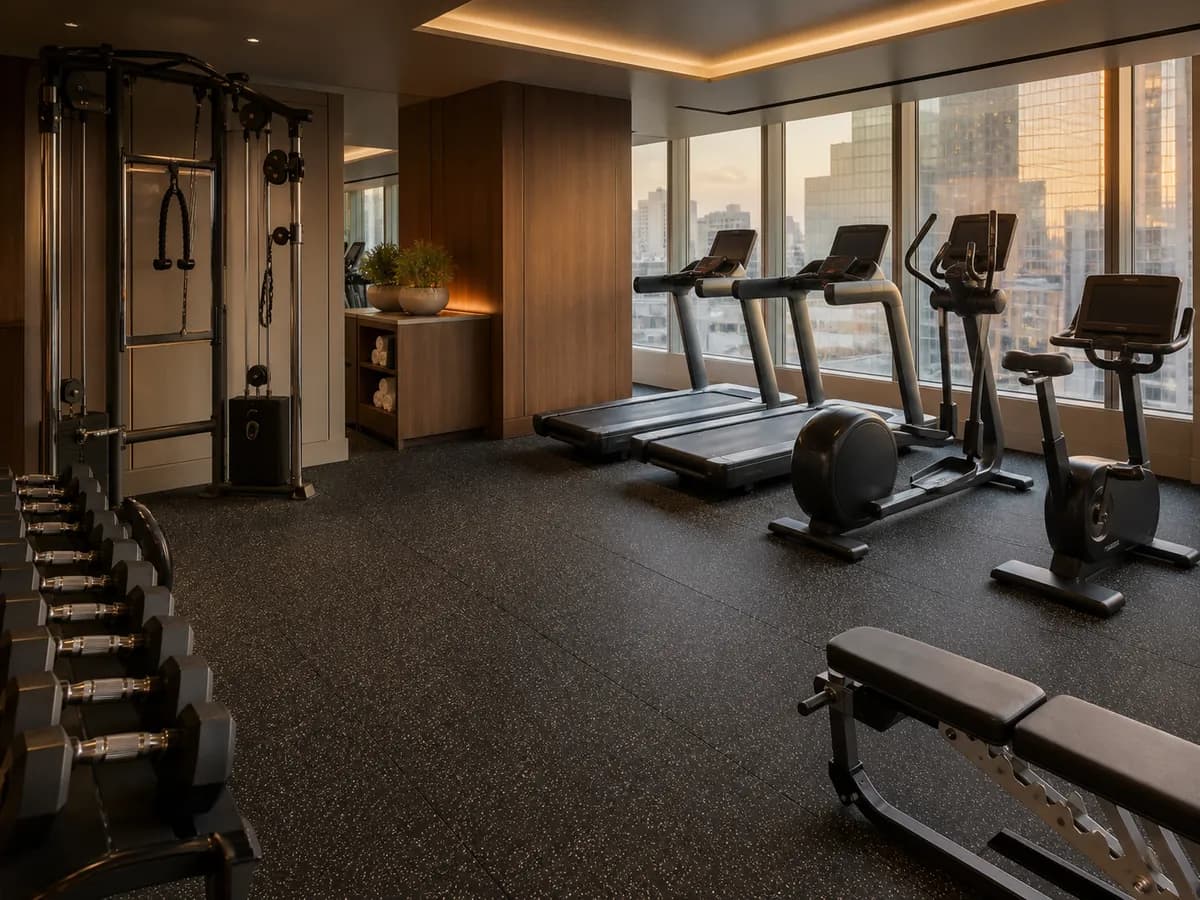
A practical specification sequence for developers, contractors, owners and distributors.
Identify all noise-sensitive spaces around the gym.
Compact layouts leave little tolerance for late changes.
Avoid treating complaints after fit-out.
Compare physical samples under project lighting.
Ensure the chosen surface is practical around operating hours.
Resolve these issues before sample approval, production release and installation.
A premium visual finish still needs equipment and acoustic suitability.
Guest complaints can outweigh small material savings.
Compact rooms need exact transition heights.
Flooring cannot replace sensible operational controls.
Hospitality projects need color and finish decisions aligned with the fit-out schedule.
Align flooring with joinery, doors, equipment and final finishes.
Plan clean logistics through completed public spaces.
Avoid rigid bridges in a layered system.
Provide cleaning and use guidance before opening.
Schedule frequent low-disruption housekeeping.
Monitor interfaces with hospitality finishes.
Use guest and facility feedback to manage operations.
Use appropriate floor protection when equipment or furniture changes.
Build a repeatable hotel gym flooring program around approved samples, specifications and export packing.
Coordinate supported colors and flecks with the interior palette.
Review tile or roll layouts for compact rooms.
Create subtle training and circulation distinctions.
Organize phased hotel or multi-property deliveries.
Tell us the room, equipment, area and performance priorities. The request arrives with Hotel Gym and the recommended product preselected.
Request Free SamplesShare the project plan, quantity, building conditions, destination and timeline for a more relevant factory quotation path.
Get Factory QuoteDirect answers for buyers comparing materials, specifications and project routes.
Precision rubber tiles or low-seam rolls commonly suit compact strength and cardio zones, with a reviewed acoustic system where guestrooms are sensitive.
Map equipment and guestrooms, control drops, review the building, then coordinate surface and acoustic underlay as one assembly.
It can suit selected lower-impact areas if equipment load, maintenance and the complete build-up are verified.
Thickness depends on equipment, weights, product density, building level and acoustic requirements; there is no universal hotel value.
A correctly installed, compatible surface can be practical, but seam quality and cleaning methods should be approved.
Supported colors, flecks and patterned options can be reviewed with the design team.
Operational controls can complement the flooring and are especially important near guestrooms.
Yes. Send the equipment plan, room adjacencies, area, interior direction, schedule and destination.
Continue from application selection into sample approval, installation and procurement planning.
Balance guest comfort, noise and appearance.
Read guide →Buyer resourcePlan sensitive mixed-use adjacencies.
Read guide →Buyer resourceCoordinate hotel design and technical review.
Read guide →Start by locating treadmills, free weights and platforms relative to sensitive rooms below. Then review a rubber finish with an acoustic underlay and appropriate source-control details against the building structure and project acoustic target.
Rubber flooring rolls suit many commercial cardio areas because they create a stable resilient surface with fewer seams. Commercial PVC flooring can suit selected studio or cardio environments where the approved construction, traffic and cleaning plan align.
Use a stable commercial resilient floor for Pilates reformers and mixed studios, or a purpose-approved cushioned roll system for bodyweight training. Avoid overly soft surfaces beneath equipment and approve warmth, texture and cleaning on samples.
Send equipment, area, building conditions, destination and customization needs. PowerBaseFit will review the application route before samples or pricing are prepared.