Structure-borne impact
Weights and equipment can excite the building, not only the visible surface.
Gyms above offices, hotels or residences need source mapping, structural review and a coordinated resilient build-up. A thicker surface alone is not an acoustic design.
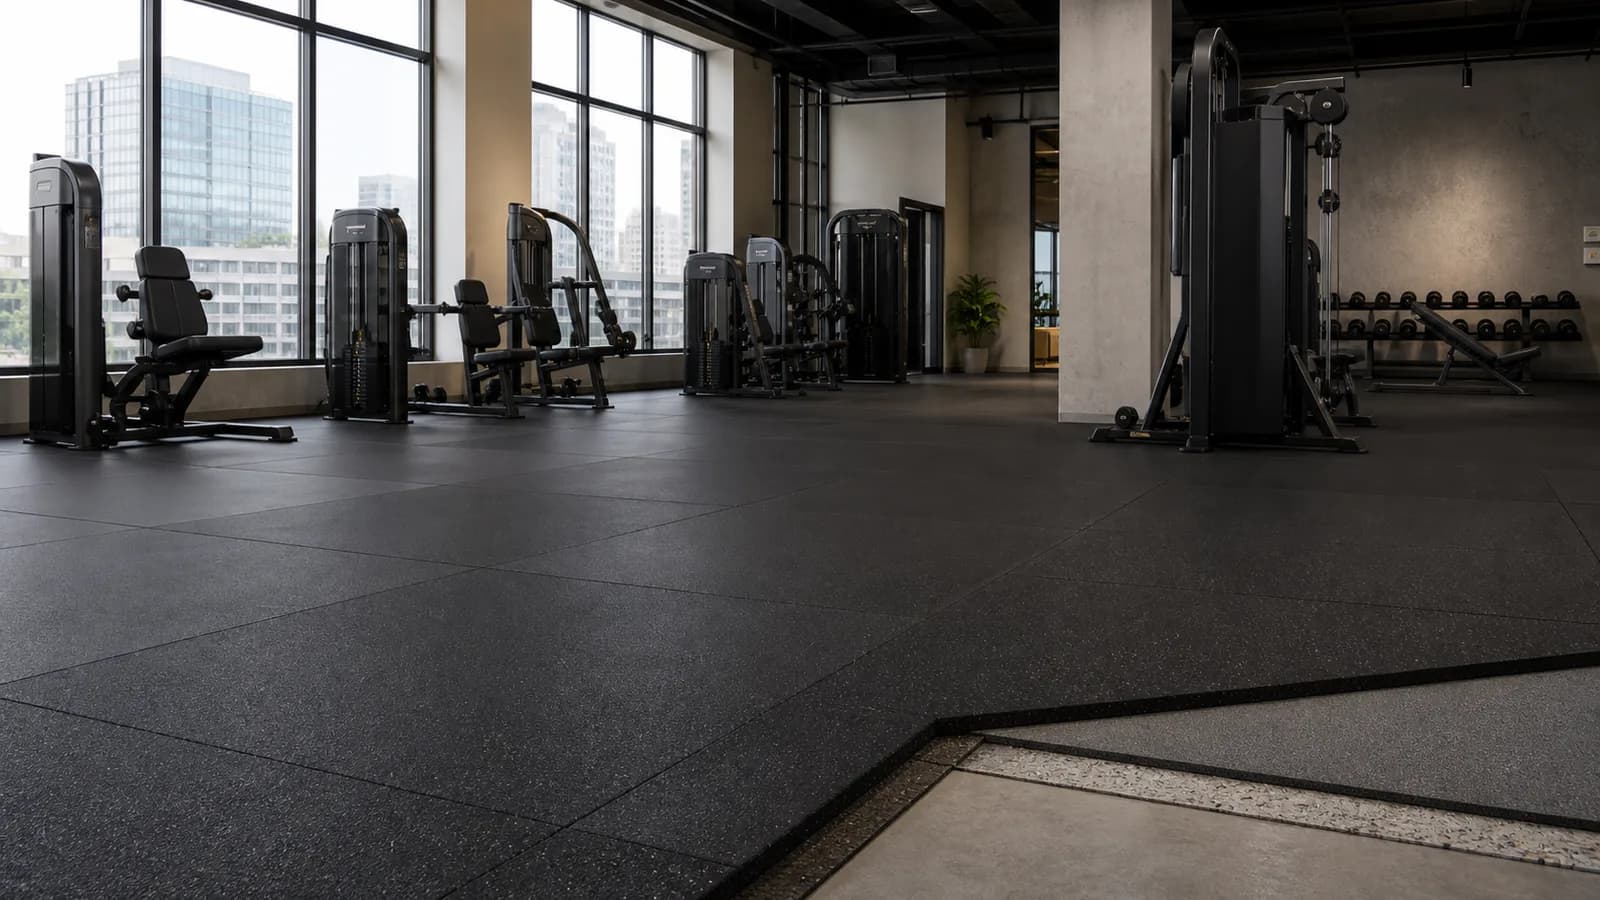
Start by locating treadmills, free weights and platforms relative to sensitive rooms below. Then review a rubber finish with an acoustic underlay and appropriate source-control details against the building structure and project acoustic target.
Start with operating risks before choosing a surface format or color.
Weights and equipment can excite the building, not only the visible surface.
Offices, guestrooms or homes below may have stricter operational expectations.
Treadmills, dumbbells and platforms produce different vibration patterns.
Poor edge and penetration details can bypass resilient layers.
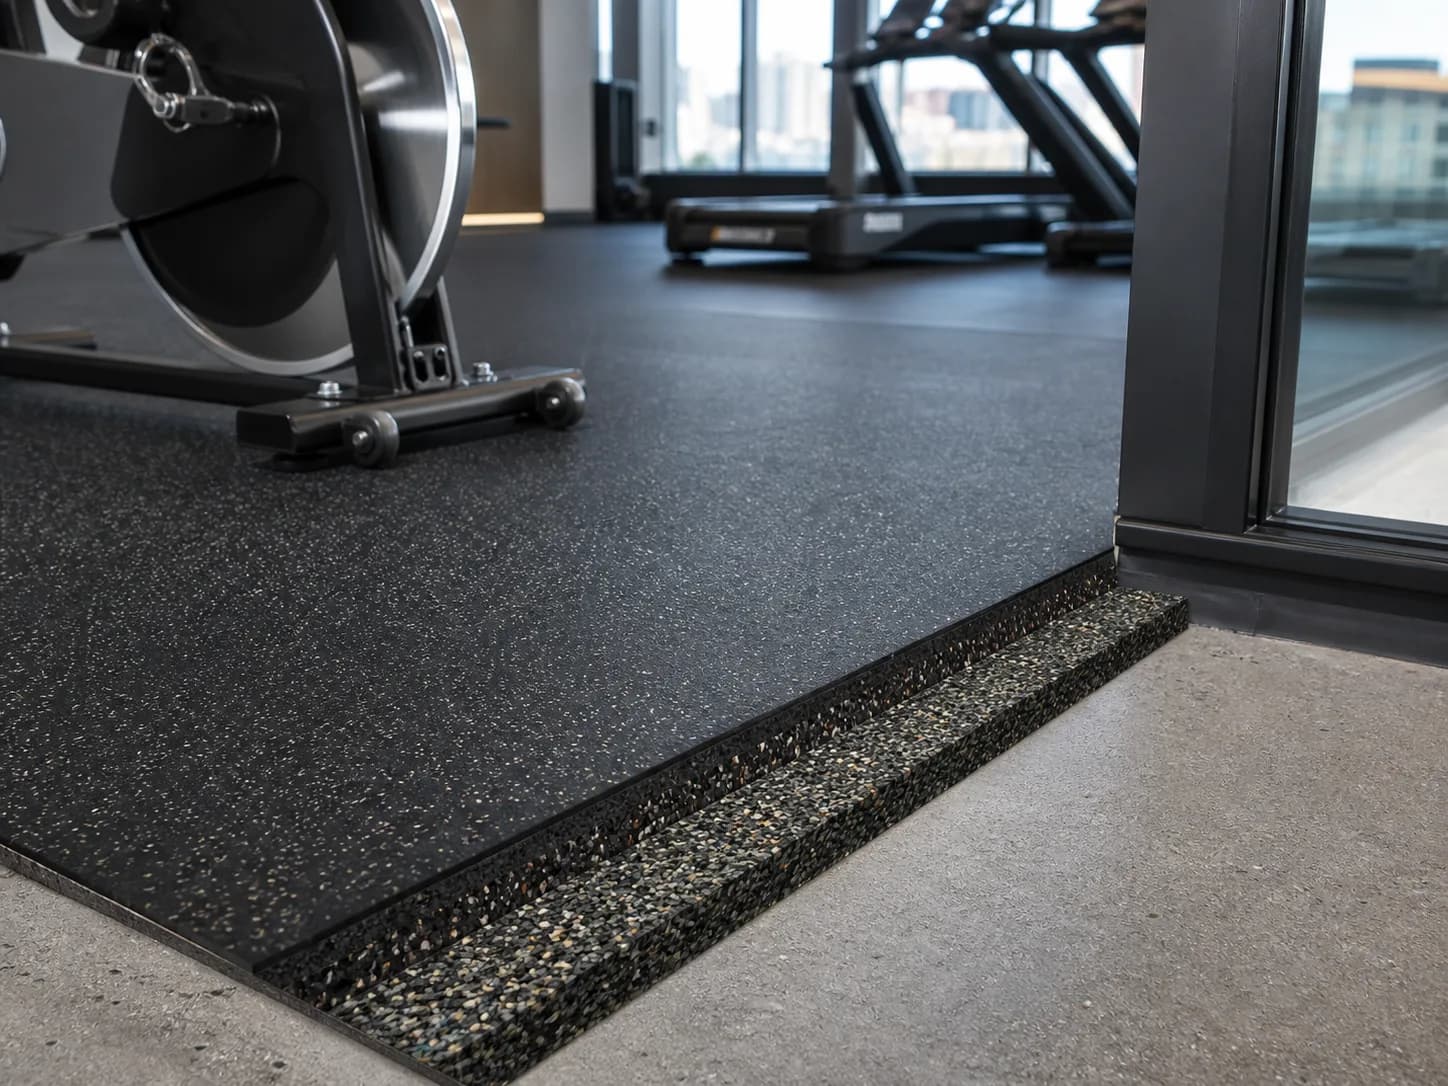
Compare real PowerBaseFit product routes for upper-floor gym acoustic flooring, then validate the final construction against the project.
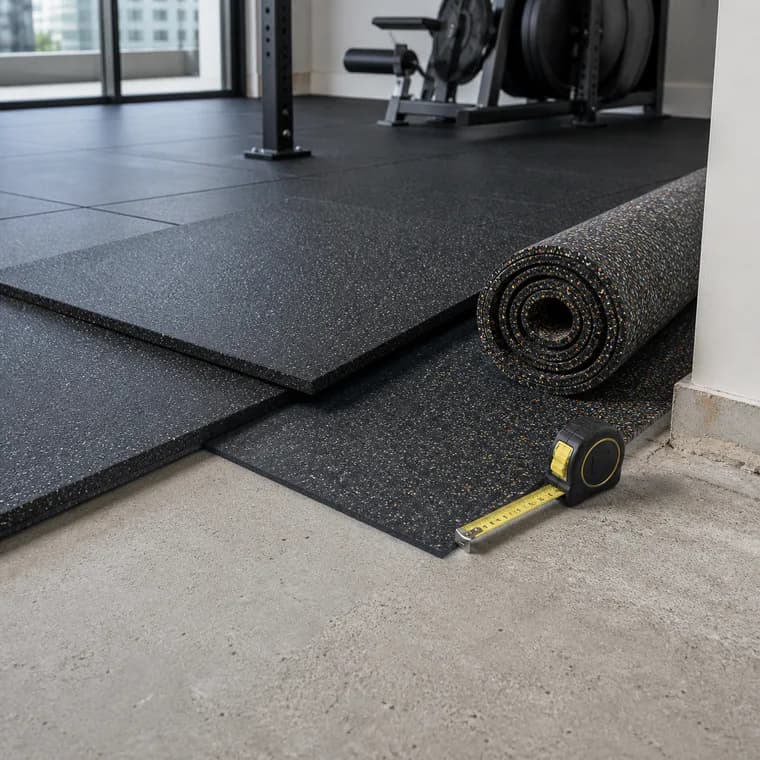
Compare the construction, not only the surface.
Compare the construction, not only the surface.
Use the condition, product route and verification column together. A product name by itself is not a complete specification.
| Project condition | Recommended route | Why it fits | Verify before approval |
|---|---|---|---|
| Treadmills above offices | Stable surface plus reviewed isolation | Addresses repetitive equipment vibration | Machine and structure |
| Dumbbells above guestrooms | Source zones plus acoustic build-up | Controls impacts near their origin | Maximum weight and room below |
| Lifting platforms | Dedicated source-control assembly | Treats the highest energy separately | Drop behavior and structure |
| Low-impact studio | Resilient surface as project requires | Avoids unnecessary overbuild | Actual activity and acoustic target |
Final thickness is conditional on construction, load, use and the building. Confirm it through sample and project review.
Define sensitive rooms, operating hours, sources and the project acceptance route before product selection.
Coordinate finish, underlay, slab, perimeter and penetrations as one system.
Place extra control where impacts occur instead of averaging performance across the room.
Use project testing or acoustic consultant input where the risk requires it; avoid unverified universal claims.
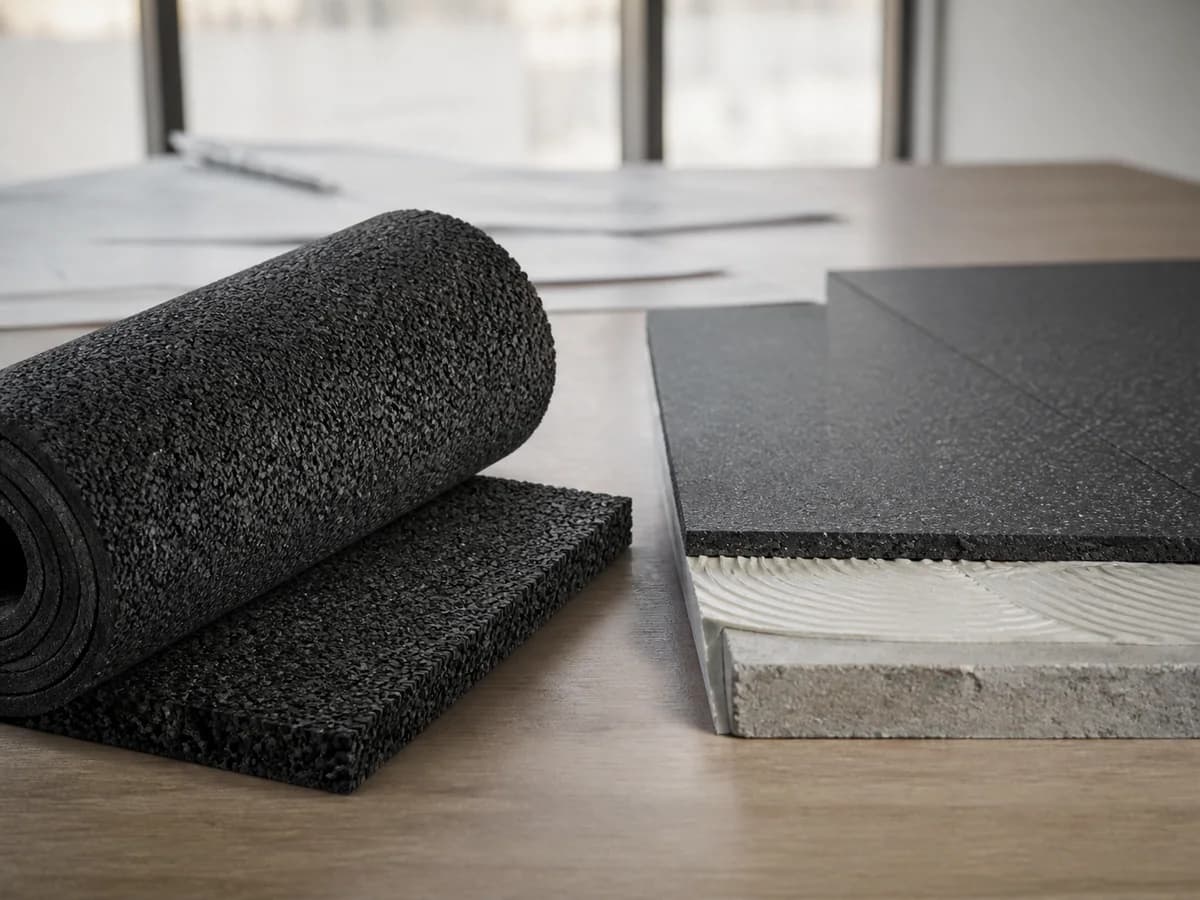
Different areas within upper-floor gym acoustic flooring should be specified around their actual use instead of averaged into one room-wide assumption.
Map treadmills and repetitive machines relative to structure and rooms below.
Limit drops and provide dedicated protection.
Use source-control build-ups for high-energy lifting.
Prevent rigid bridges at walls, columns and penetrations.
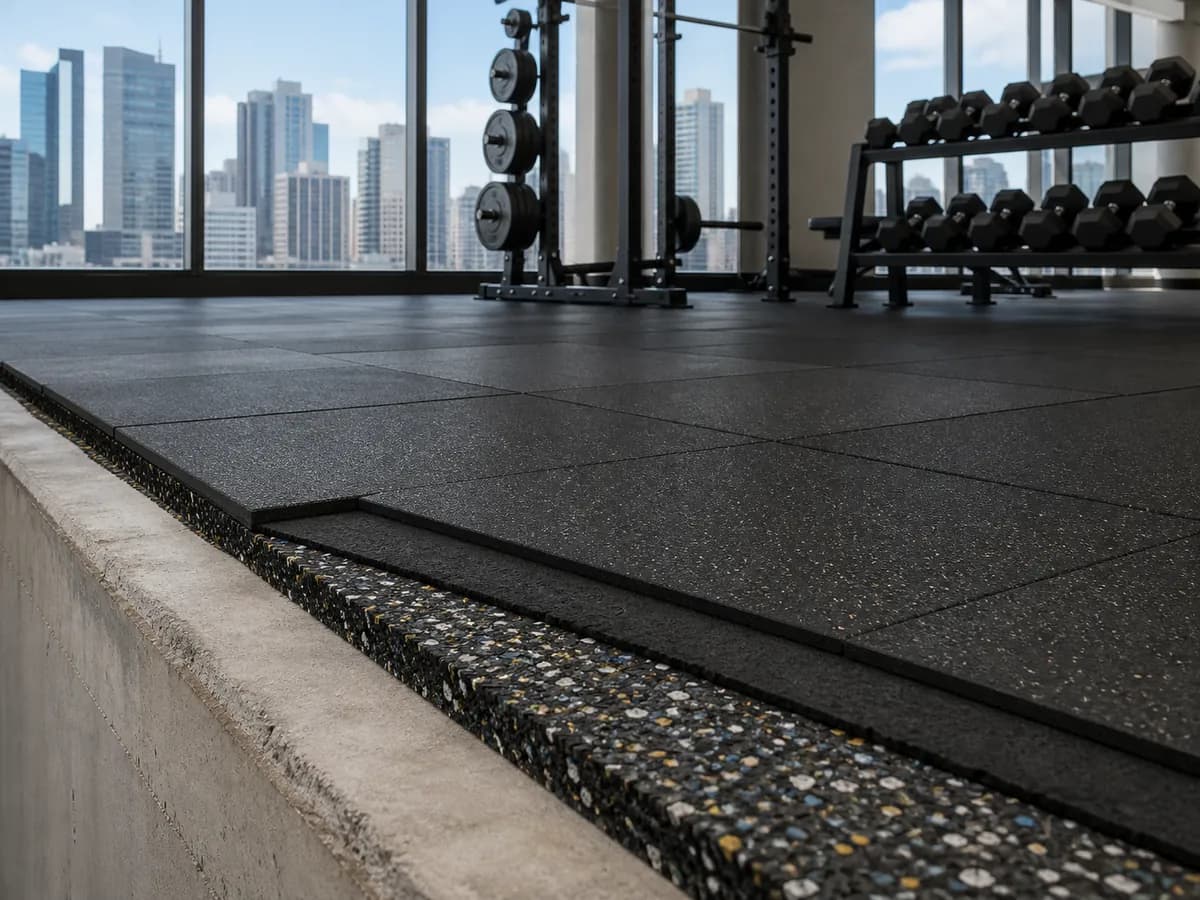
A practical specification sequence for developers, contractors, owners and distributors.
Record what sits below and beside every training zone.
List machines, weights and operating patterns.
Use structural and acoustic input where consequences are significant.
Confirm adhesion, firmness and heights across the complete assembly.
Agree how installation and performance will be checked.
Resolve these issues before sample approval, production release and installation.
Surface rubber may help but cannot guarantee building-level isolation.
Material behavior and assembly details are equally important.
Rigid perimeters can undermine resilient layers.
Layout changes can be more effective than adding material later.
High-risk mixed-use projects need appropriate professional input.
Confirm level, moisture and structural conditions.
Avoid rigid bridges at edges and penetrations.
Follow the approved build-up and adhesive sequence.
Record materials, details and any verification results.
Maintain agreed drop and equipment-use policies.
Check platforms, seams and equipment isolation points.
Reassess acoustic risk when heavy equipment moves.
Retain layer, sample and installation references for future work.
Build a repeatable upper-floor gym acoustic flooring program around approved samples, specifications and export packing.
Review compatible surface and underlay combinations.
Prepare project-specific source-control areas.
Coordinate surface color and format with the facility.
Sequence and mark materials by floor and zone where feasible.
Tell us the room, equipment, area and performance priorities. The request arrives with Upper-Floor Gym and the recommended product preselected.
Request Free SamplesShare the project plan, quantity, building conditions, destination and timeline for a more relevant factory quotation path.
Get Factory QuoteDirect answers for buyers comparing materials, specifications and project routes.
Map sources and sensitive rooms, control drops, then review the surface, acoustic layer, slab and perimeter details as one system.
No universal thickness can guarantee acoustic performance. Building structure, source energy and installation details also control the result.
It is a resilient layer installed beneath the finish surface to help isolate impact energy within a coordinated floor assembly.
They can generate repetitive vibration, especially in lightweight or sensitive buildings. Equipment and location should be reviewed.
The risk is project-specific. Layout, operating policy, source control, structure and acoustic design all need review.
Edges and penetrations should preserve the intended resilient separation and avoid unintended rigid bridges.
Yes. Surface and underlay samples can support project review, but samples do not replace building-specific acoustic assessment.
Send plans, building level, rooms below, equipment, weights, drop behavior, area, destination and any consultant specification.
Continue from application selection into sample approval, installation and procurement planning.
Plan sources, layers and project verification.
Read guide →Buyer resourceProtect the integrity of a layered build-up.
Read guide →Buyer resourceUnderstand why thickness is only one variable.
Read guide →Use dense heavy-duty rubber flooring around racks and dumbbells, with dedicated platform or higher-protection zones where loaded barbells are dropped. On upper floors, evaluate the surface, isolation layer and building together.
Use precision rubber tiles or low-seam rubber rolls for strength and cardio zones, with acoustic underlay where the building requires a layered solution. Select refined colors and transitions, but base the specification on equipment and rooms below.
Rubber flooring rolls suit many commercial cardio areas because they create a stable resilient surface with fewer seams. Commercial PVC flooring can suit selected studio or cardio environments where the approved construction, traffic and cleaning plan align.
Send equipment, area, building conditions, destination and customization needs. PowerBaseFit will review the application route before samples or pricing are prepared.