High-energy drops
Loaded barbells create concentrated short-duration impact.
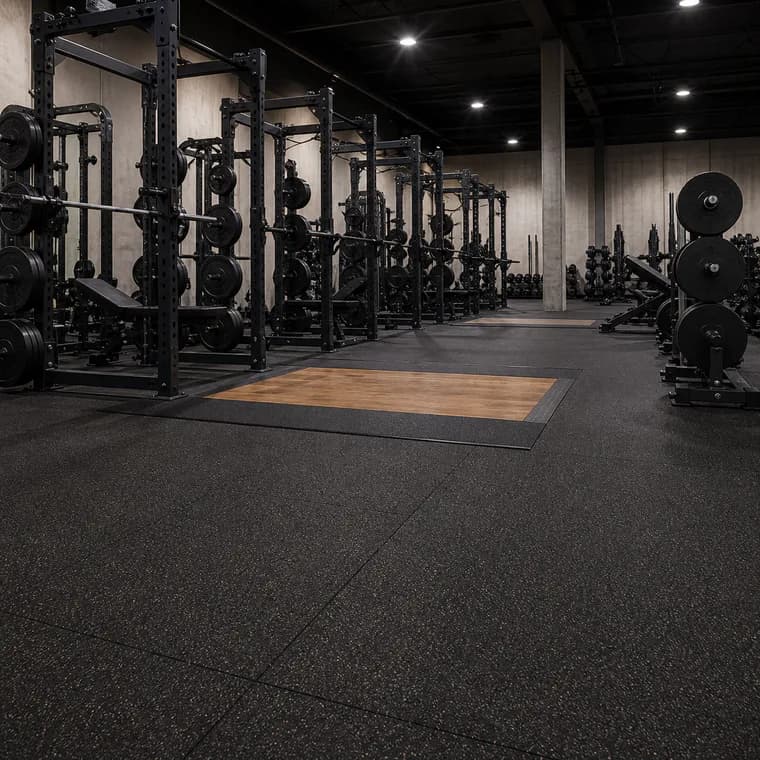
Dedicated weight rooms concentrate static rack loads, repeated plate handling and barbell impact. A source-zoned system protects the slab while keeping lifting surfaces stable.
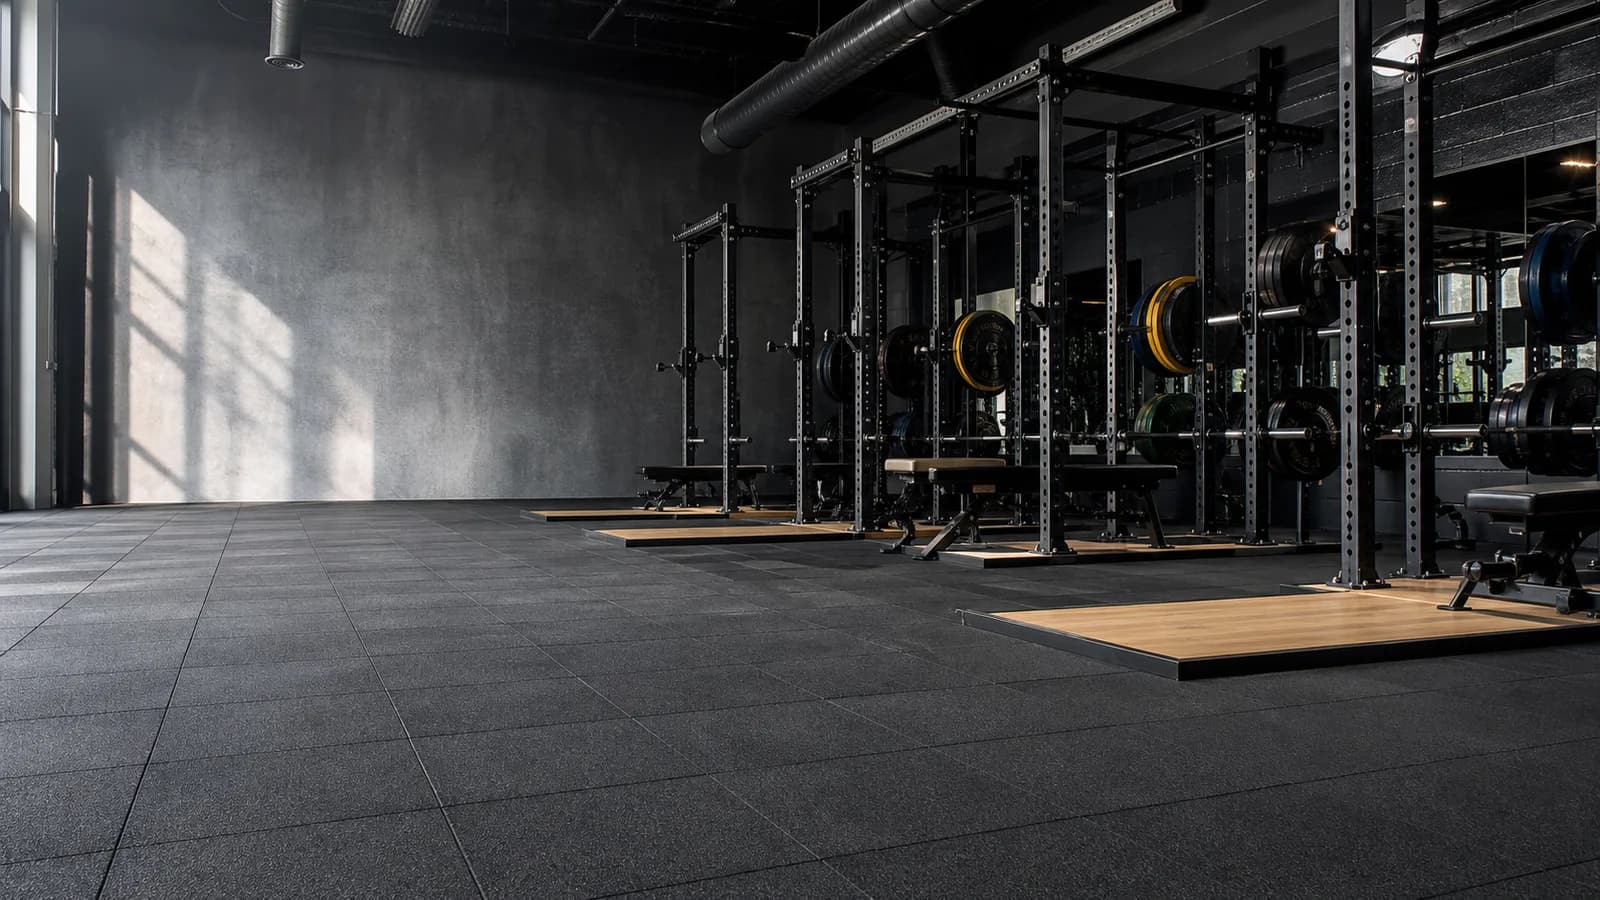
Use dense heavy-duty rubber flooring around racks and dumbbells, with dedicated platform or higher-protection zones where loaded barbells are dropped. On upper floors, evaluate the surface, isolation layer and building together.
Start with operating risks before choosing a surface format or color.
Loaded barbells create concentrated short-duration impact.
Narrow feet and plate storage can apply continuous localized pressure.
Height, edge and movement between platform and surrounding floor must be resolved.
Impact can travel through upper-floor assemblies into neighboring spaces.

Compare real PowerBaseFit product routes for weight room flooring, then validate the final construction against the project.
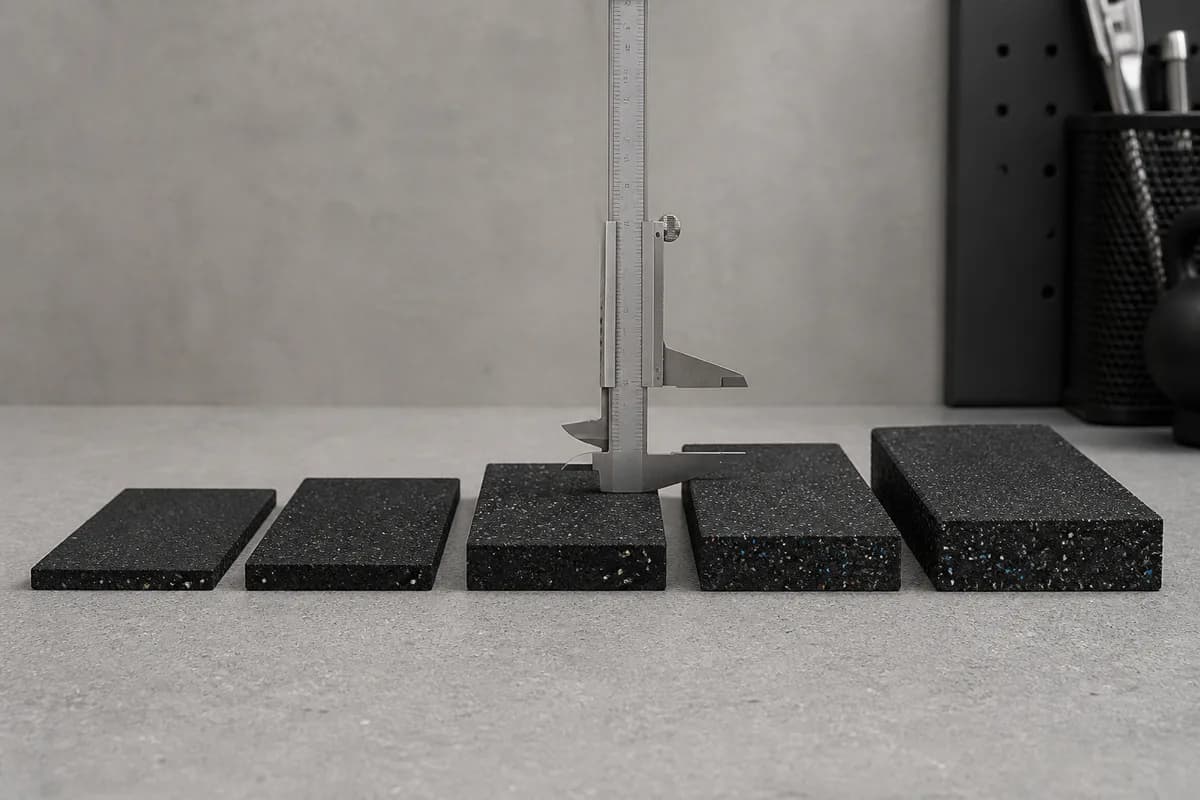
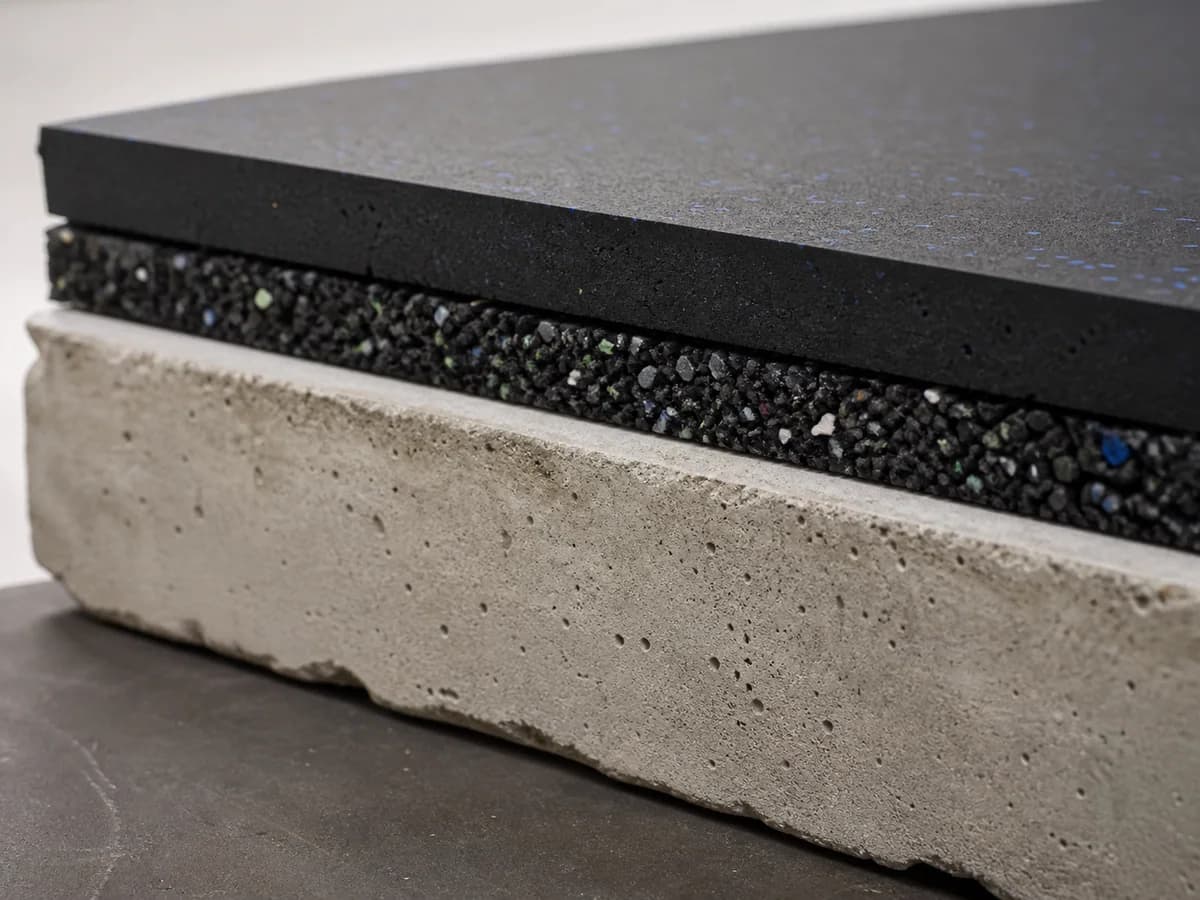
Compare the construction, not only the surface.
Compare the construction, not only the surface.
Use the condition, product route and verification column together. A product name by itself is not a complete specification.
| Project condition | Recommended route | Why it fits | Verify before approval |
|---|---|---|---|
| Power racks | Dense rubber tiles | Stable modular protection | Rack feet and anchors |
| Olympic lifting | Dedicated platform/source-control system | Targets repeated drops | Barbell load and drop behavior |
| Plate-loaded machines | Stable heavy-duty rubber | Handles static and service loads | Footprint and moving parts |
| Upper-level room | Reviewed acoustic floor assembly | Addresses building transmission | Structural and acoustic brief |
Final thickness is conditional on construction, load, use and the building. Confirm it through sample and project review.
Record racks, platforms, plate trees, maximum barbell loads and equipment anchoring.
State implement, height, frequency and whether drops occur only on platforms.
Coordinate finish, isolation layer, slab and perimeter details as one assembly.
Resolve platform edges, doorways and adjacent zones before ordering.
Different areas within weight room flooring should be specified around their actual use instead of averaged into one room-wide assumption.
Maintain stable support beneath feet and anchors.
Control the highest energy at the source.
Account for concentrated static load and repeated handling.
Keep transitions predictable around active lifts.
A practical specification sequence for developers, contractors, owners and distributors.
List every rack, platform and stored weight.
Separate expected practice from misuse assumptions.
Confirm slab, upper-floor design and occupied adjacencies.
Protect the floor without compromising stable lifting.
Use platforms and zones where they add the most value.
Resolve these issues before sample approval, production release and installation.
Thickness alone does not define density, stability or acoustic performance.
Allowing heavy drops everywhere increases cost and risk.
Late cuts can compromise clean installation.
Premature equipment placement can damage bonded systems.
Upper-floor complaints are harder to solve after opening.
Finalize rack and platform positions before cutting materials.
Plan access and safe handling for dense tiles.
Follow approved source-control and perimeter details.
Protect and cure the floor before final loading.
Check impact edges and surrounding modules.
Look for movement or concentrated indentation.
Remove residue before wet cleaning.
Store matching modules for high-impact repairs.
Build a repeatable weight room flooring program around approved samples, specifications and export packing.
Use controlled color layouts around lifting stations.
Review size, thickness and surface against the load schedule.
Approve firmness, edge and visual direction.
Coordinate packing and identification for repeat programs.
Tell us the room, equipment, area and performance priorities. The request arrives with Weight Room and the recommended product preselected.
Request Free SamplesShare the project plan, quantity, building conditions, destination and timeline for a more relevant factory quotation path.
Get Factory QuoteDirect answers for buyers comparing materials, specifications and project routes.
Dense rubber tiles are a common base, combined with dedicated lifting platforms or source-control zones for repeated barbell drops.
Define maximum loads and drops, then select the rubber and platform build-up around the actual slab condition.
No. Density, firmness, impact behavior, equipment stability and the complete assembly also matter.
Follow the rack and structural design. Anchor locations must be coordinated before flooring is cut or installed.
It may be possible, but structural and acoustic review should precede the flooring specification.
Flush, safely detailed transitions are normally preferable and must be resolved in the build-up.
Color and fleck options can be discussed for product and quantity feasibility.
Yes. Send the load schedule, plan, building level, area and destination for review.
Continue from application selection into sample approval, installation and procurement planning.
Build a source-zoned strength floor.
Read guide →Buyer resourceReview structural transmission risk.
Read guide →Buyer resourceCompare build-ups without relying on one number.
Read guide →Dense rubber tiles are the usual starting point for commercial dumbbell and rack areas because they provide modular impact protection and can be replaced locally. Add a reviewed acoustic layer or lifting platform where the building or drop pattern requires a system solution.
Start by locating treadmills, free weights and platforms relative to sensitive rooms below. Then review a rubber finish with an acoustic underlay and appropriate source-control details against the building structure and project acoustic target.
For most commercial gyms, use low-seam rubber flooring in cardio and machine areas, dense rubber tiles around free weights, and purpose-built turf where sled work is planned. Confirm the final build-up against equipment loads, subfloor conditions and cleaning routines.
Send equipment, area, building conditions, destination and customization needs. PowerBaseFit will review the application route before samples or pricing are prepared.