Repeated impact
Dumbbells and plates can load the same floor zones throughout the day.
Free-weight flooring must balance impact protection, equipment stability, serviceability and the building below. The correct specification starts with real weights and drop behavior—not a generic room label.
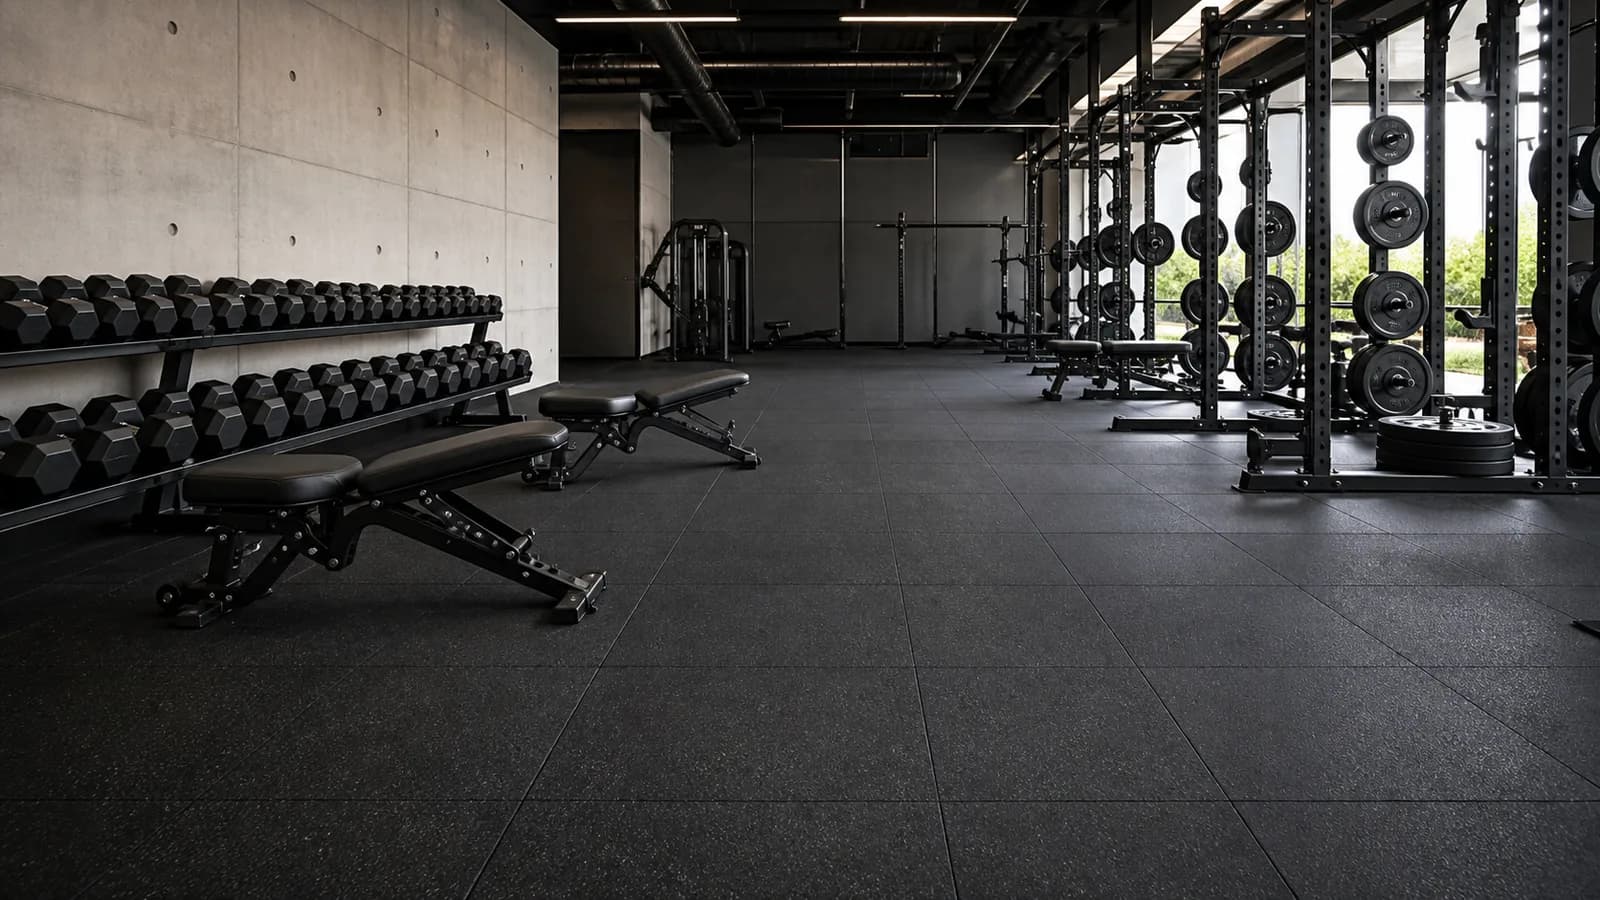
Dense rubber tiles are the usual starting point for commercial dumbbell and rack areas because they provide modular impact protection and can be replaced locally. Add a reviewed acoustic layer or lifting platform where the building or drop pattern requires a system solution.
Start with operating risks before choosing a surface format or color.
Dumbbells and plates can load the same floor zones throughout the day.
The surface must remain firm enough for benches, racks and athlete footing.
Rack fronts and dumbbell returns receive more abrasion than circulation zones.
Upper-floor or adjacent occupied spaces can make structure-borne sound a project risk.
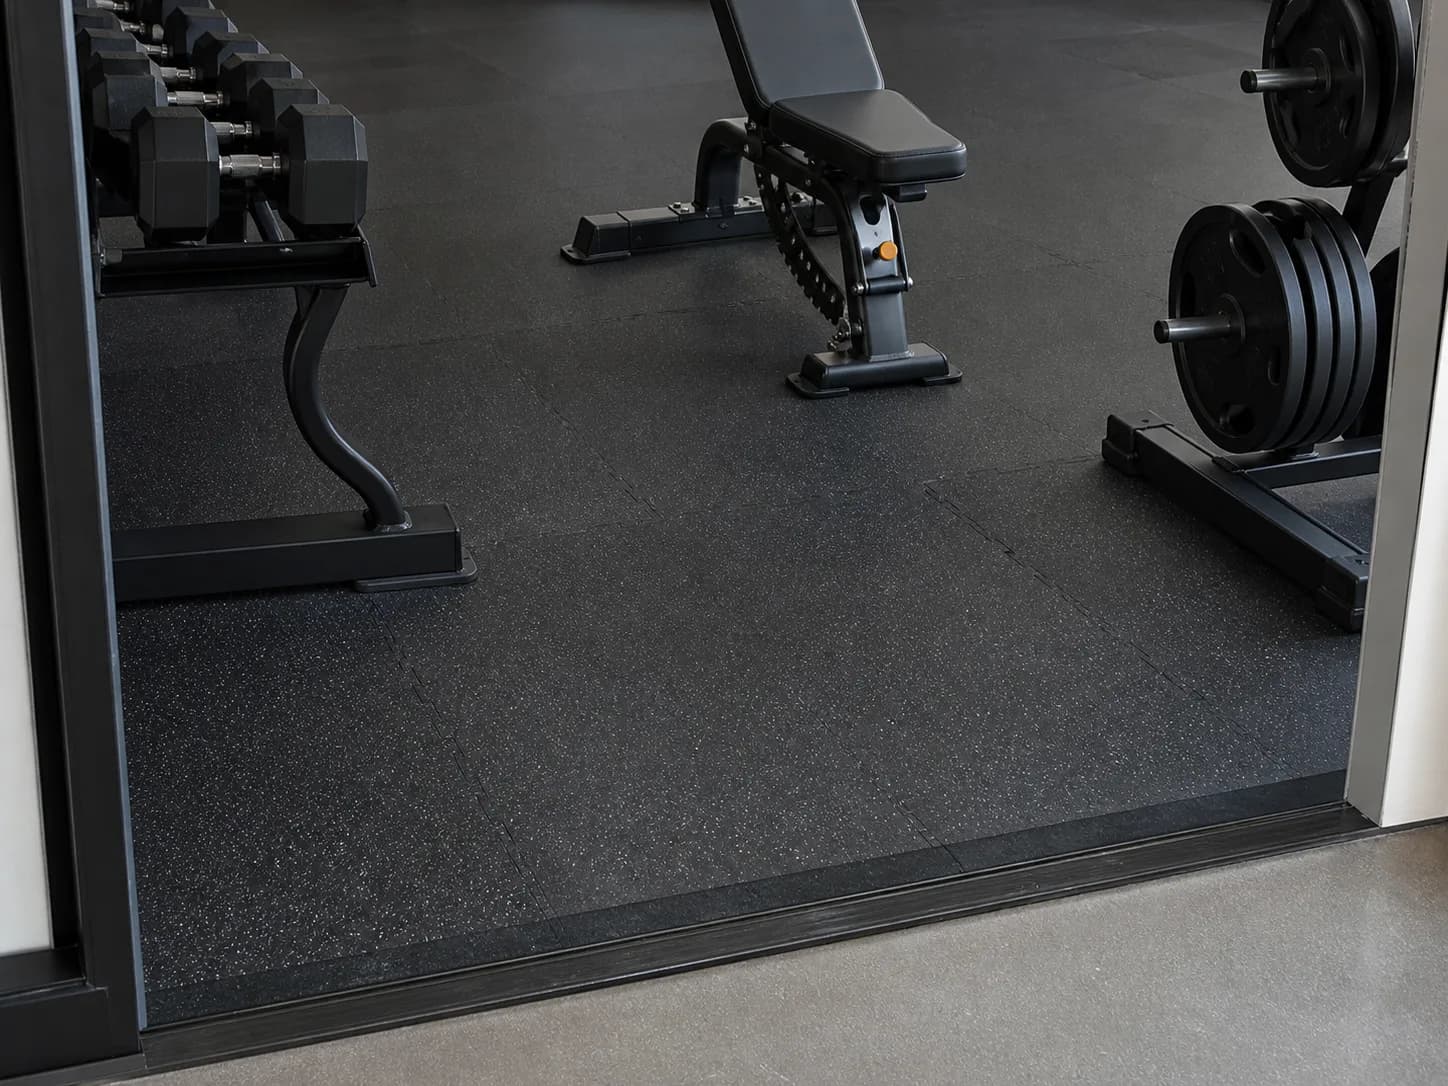
Compare real PowerBaseFit product routes for free weight area flooring, then validate the final construction against the project.
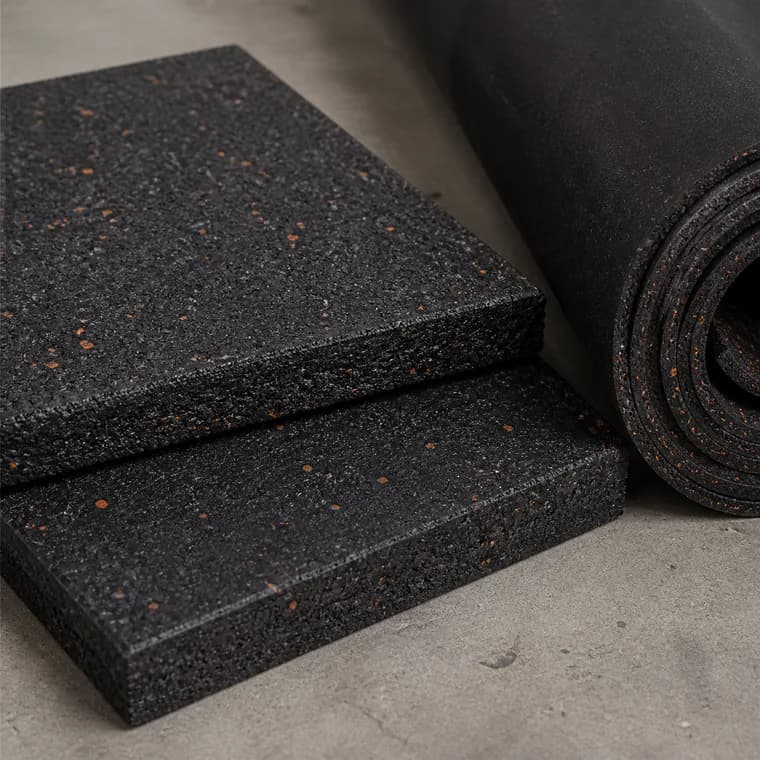
Compare the construction, not only the surface.
Compare the construction, not only the surface.
Use the condition, product route and verification column together. A product name by itself is not a complete specification.
| Project condition | Recommended route | Why it fits | Verify before approval |
|---|---|---|---|
| Dumbbell training | Dense rubber tiles | Localized protection and practical replacement | Maximum dumbbell and return behavior |
| Rack and bench zone | Stable heavy-duty rubber | Supports equipment feet and athlete stance | Static load and footprint |
| Lifting platform | Platform-specific layered system | Concentrates impact control at the source | Drop height and platform design |
| Occupied room below | Rubber surface plus acoustic layer | Addresses system-level sound transfer | Structure and acoustic requirement |
Final thickness is conditional on construction, load, use and the building. Confirm it through sample and project review.
State maximum implement weight, expected drop height, frequency and whether platforms are used.
Choose after impact, product density, slab and acoustic review; heavier does not automatically mean acoustically complete.
Confirm module size, edge profile, dimensional tolerance and replacement plan.
Resolve ramps, doors and transitions so thicker zones stay safe and serviceable.
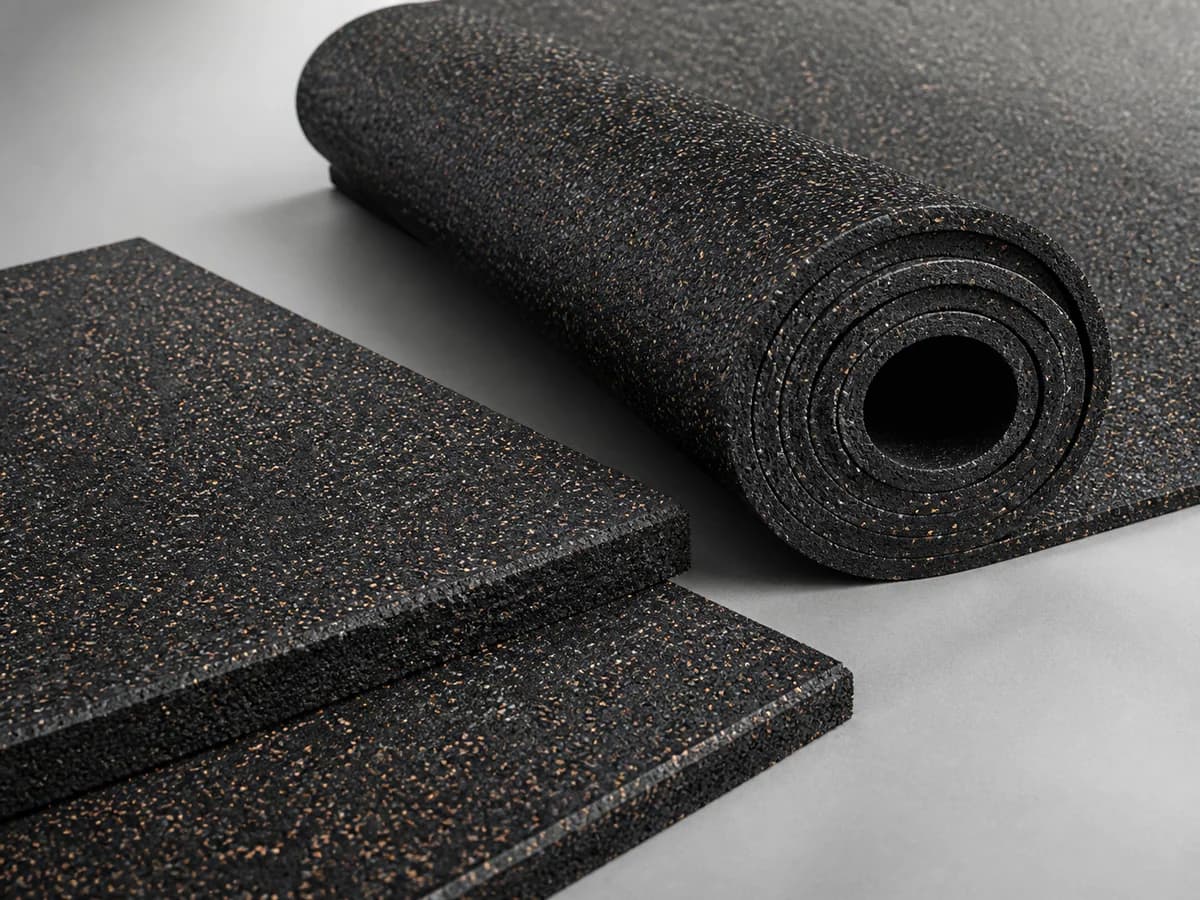
Different areas within free weight area flooring should be specified around their actual use instead of averaged into one room-wide assumption.
Plan for concentrated returns, foot traffic and frequent cleaning.
Maintain stability under narrow equipment feet.
Treat repeated barbell drops as a dedicated source-control area.
Use flush transitions and avoid unnecessary over-thickness.
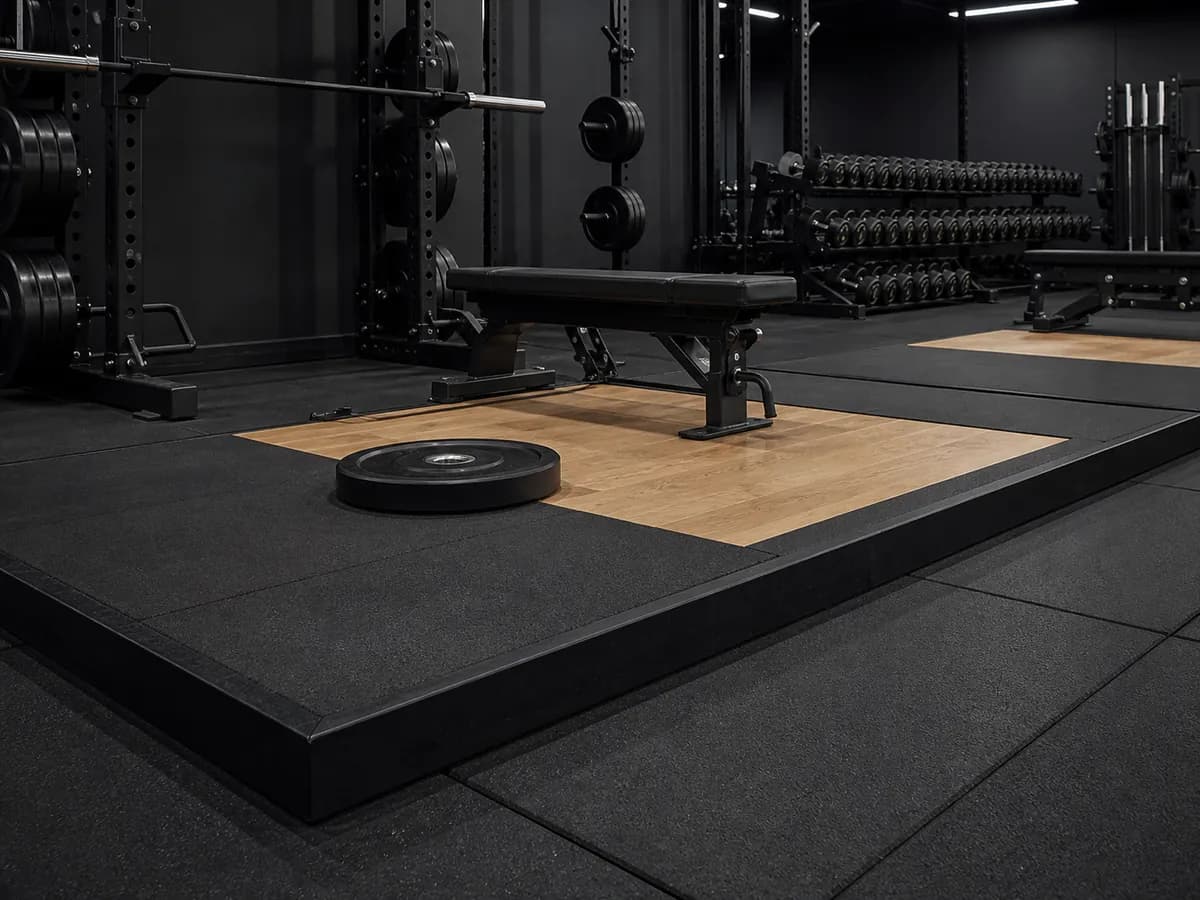
A practical specification sequence for developers, contractors, owners and distributors.
Record maximum dumbbell, barbell and plate loads.
Separate controlled placement from routine or accidental drops.
Identify slab, upper-floor and neighboring occupancy conditions.
Balance energy absorption with equipment and athlete stability.
Keep a service strategy for the highest-use modules.
Resolve these issues before sample approval, production release and installation.
Two free-weight rooms can have very different loads and drop behavior.
An overly compliant surface can reduce equipment stability.
Small equipment feet may create concentrated static loads.
Acoustic risk requires review of the complete system and building.
Poorly resolved perimeters can allow movement or damaged transitions.
Remove debris and resolve moisture or level issues before laying heavy tiles.
Set seams away from critical equipment feet where practical.
Use the approved restraint or bonding route for the layout.
Follow cure and handling requirements before loading the floor.
Frequent dry soil removal protects the textured surface.
Check the highest-impact modules and seams first.
Clean spills with product-compatible methods.
Keep approved replacement tiles from the order batch where possible.
Build a repeatable free weight area flooring program around approved samples, specifications and export packing.
Define platforms, rack bays and walkways visually.
Review feasible modules against access and replacement needs.
Approve appearance and cleaning expectations on a sample.
Coordinate distributor labels, cartons and pallet markings.
Tell us the room, equipment, area and performance priorities. The request arrives with Free Weight Area and the recommended product preselected.
Request Free SamplesShare the project plan, quantity, building conditions, destination and timeline for a more relevant factory quotation path.
Get Factory QuoteDirect answers for buyers comparing materials, specifications and project routes.
Dense commercial rubber tiles are a common starting point because they combine impact protection with modular serviceability. Final selection depends on real weights and the building.
Thickness should follow maximum weight, drop height, product density, platform use and slab or upper-floor conditions. Request a project-specific comparison.
They can suit lower-impact perimeter or machine areas, while more demanding drop zones often benefit from thicker modular protection.
It can reduce impact energy, but structure-borne sound also depends on the floor assembly and building. Upper-floor rooms often require acoustic review.
Not necessarily. Platform, rack and dumbbell return zones may need different source-control details.
A modular layout can allow local replacement if the edge, restraint and spare-stock plan were established during procurement.
Color, fleck and zone layouts can be discussed according to product and order feasibility.
Yes. Provide maximum weights and building conditions so relevant constructions can be compared.
Continue from application selection into sample approval, installation and procurement planning.
Plan impact, stability and source control.
Read guide →Buyer resourceUnderstand thickness within the complete build-up.
Read guide →Buyer resourcePrepare the substrate and installation sequence.
Read guide →Use dense heavy-duty rubber flooring around racks and dumbbells, with dedicated platform or higher-protection zones where loaded barbells are dropped. On upper floors, evaluate the surface, isolation layer and building together.
For most commercial gyms, use low-seam rubber flooring in cardio and machine areas, dense rubber tiles around free weights, and purpose-built turf where sled work is planned. Confirm the final build-up against equipment loads, subfloor conditions and cleaning routines.
Start by locating treadmills, free weights and platforms relative to sensitive rooms below. Then review a rubber finish with an acoustic underlay and appropriate source-control details against the building structure and project acoustic target.
Send equipment, area, building conditions, destination and customization needs. PowerBaseFit will review the application route before samples or pricing are prepared.