Mixed training loads
Cardio machines, selectorized equipment, free weights and circulation create different load and impact conditions.
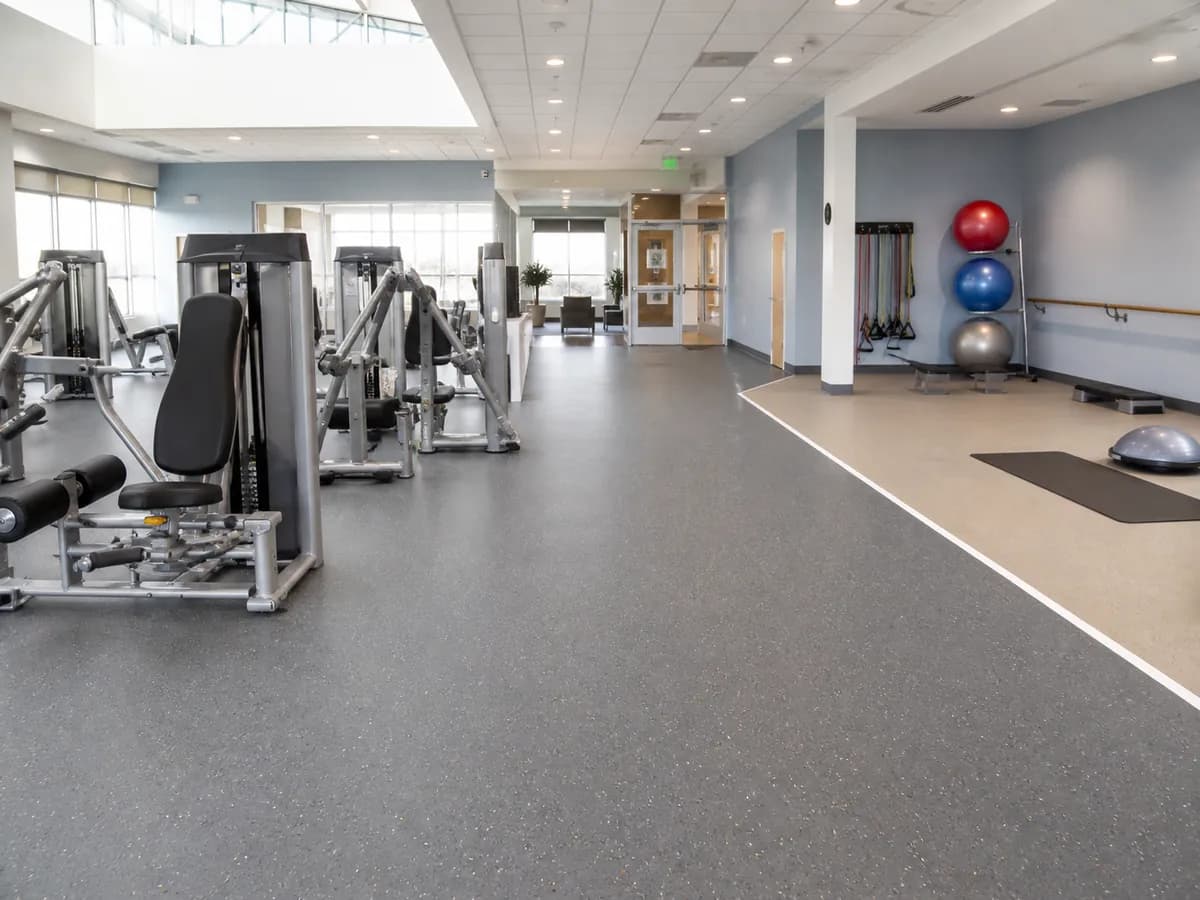
A commercial gym rarely needs one floor everywhere. PowerBaseFit helps owners, distributors, developers and contractors coordinate rolls, tiles, turf and resilient surfaces around each training zone.
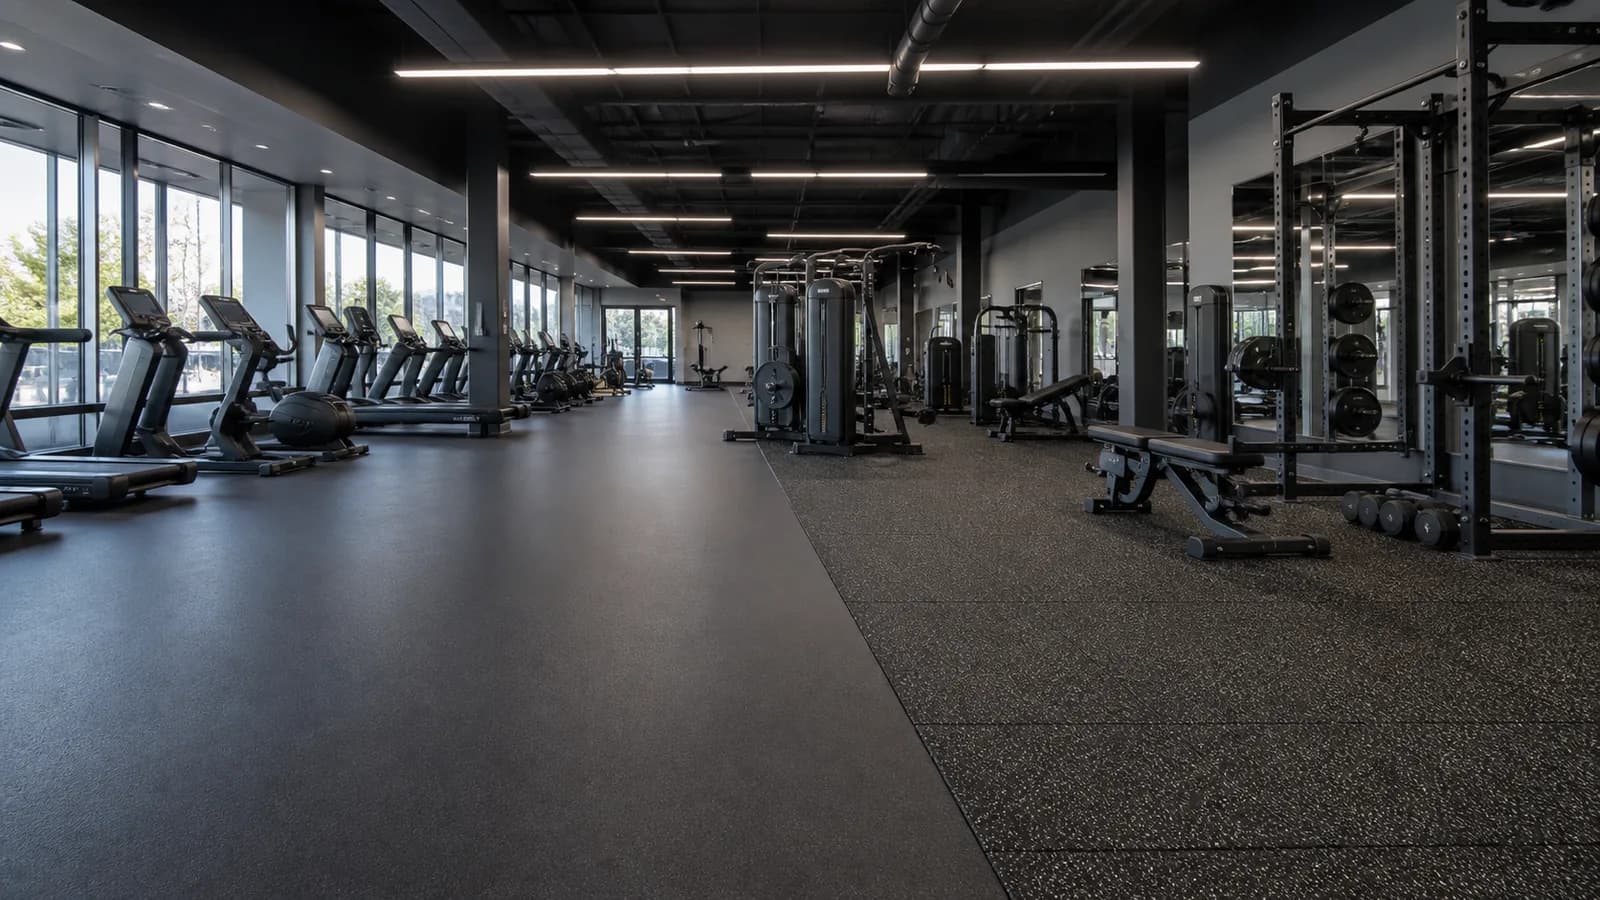
For most commercial gyms, use low-seam rubber flooring in cardio and machine areas, dense rubber tiles around free weights, and purpose-built turf where sled work is planned. Confirm the final build-up against equipment loads, subfloor conditions and cleaning routines.
Start with operating risks before choosing a surface format or color.
Cardio machines, selectorized equipment, free weights and circulation create different load and impact conditions.
The floor must support heavy daily traffic while remaining practical to inspect and clean.
Thickness changes and seams need coordinated details that do not interrupt circulation.
Modular high-load zones can simplify repairs or equipment reconfiguration.
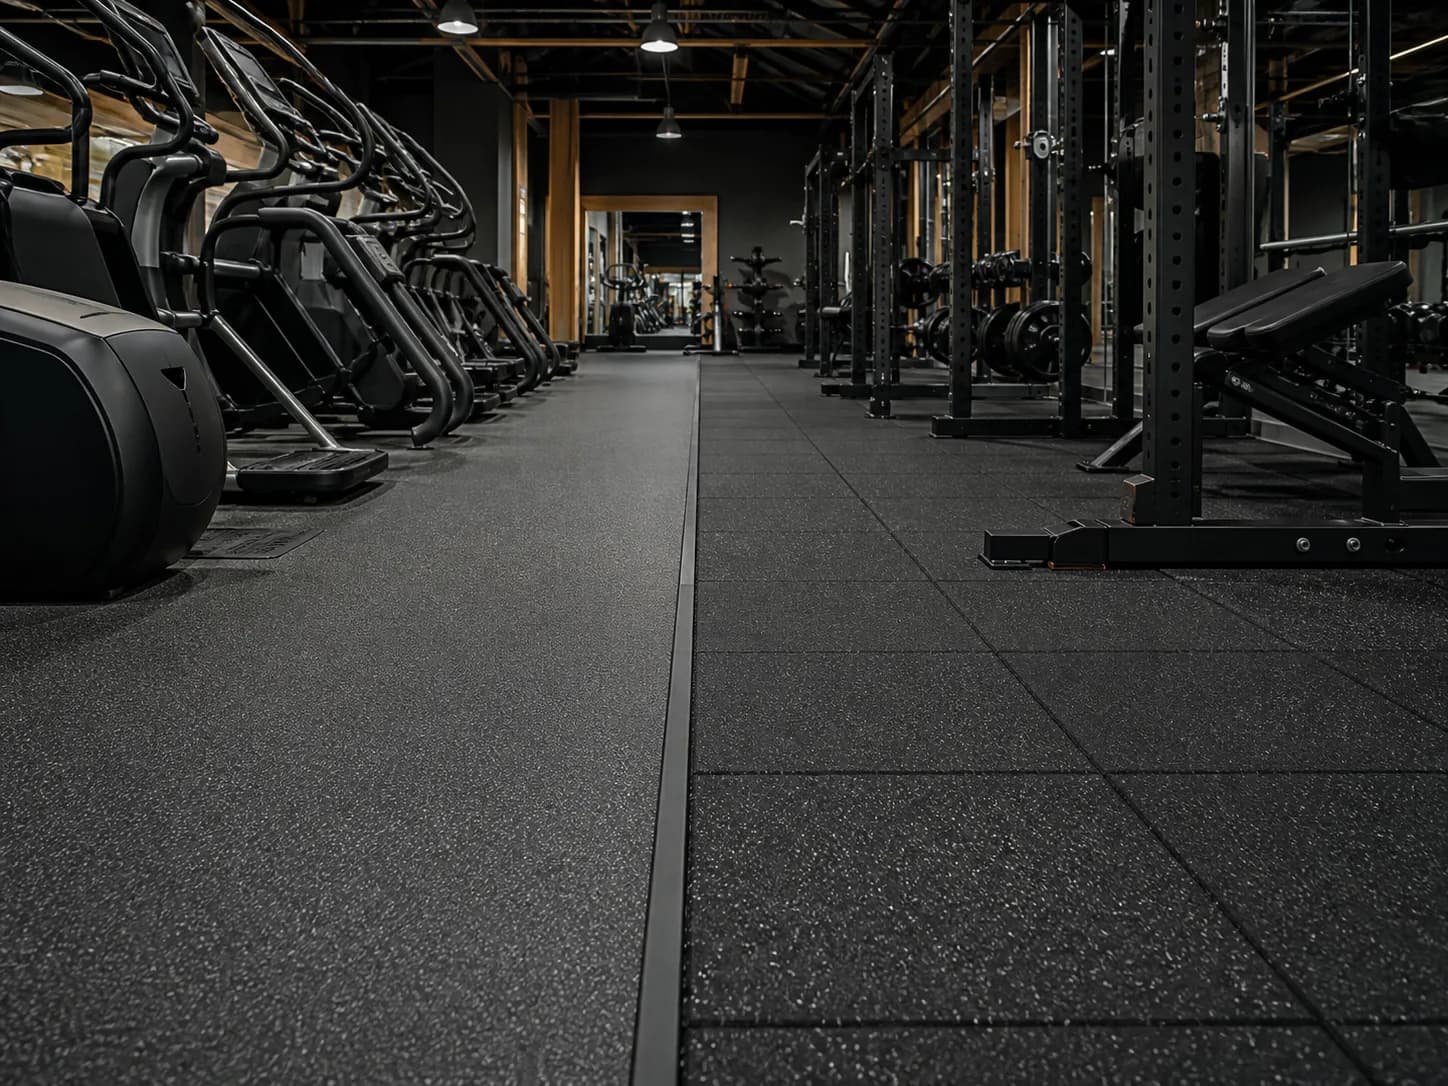
Compare real PowerBaseFit product routes for commercial gym flooring, then validate the final construction against the project.
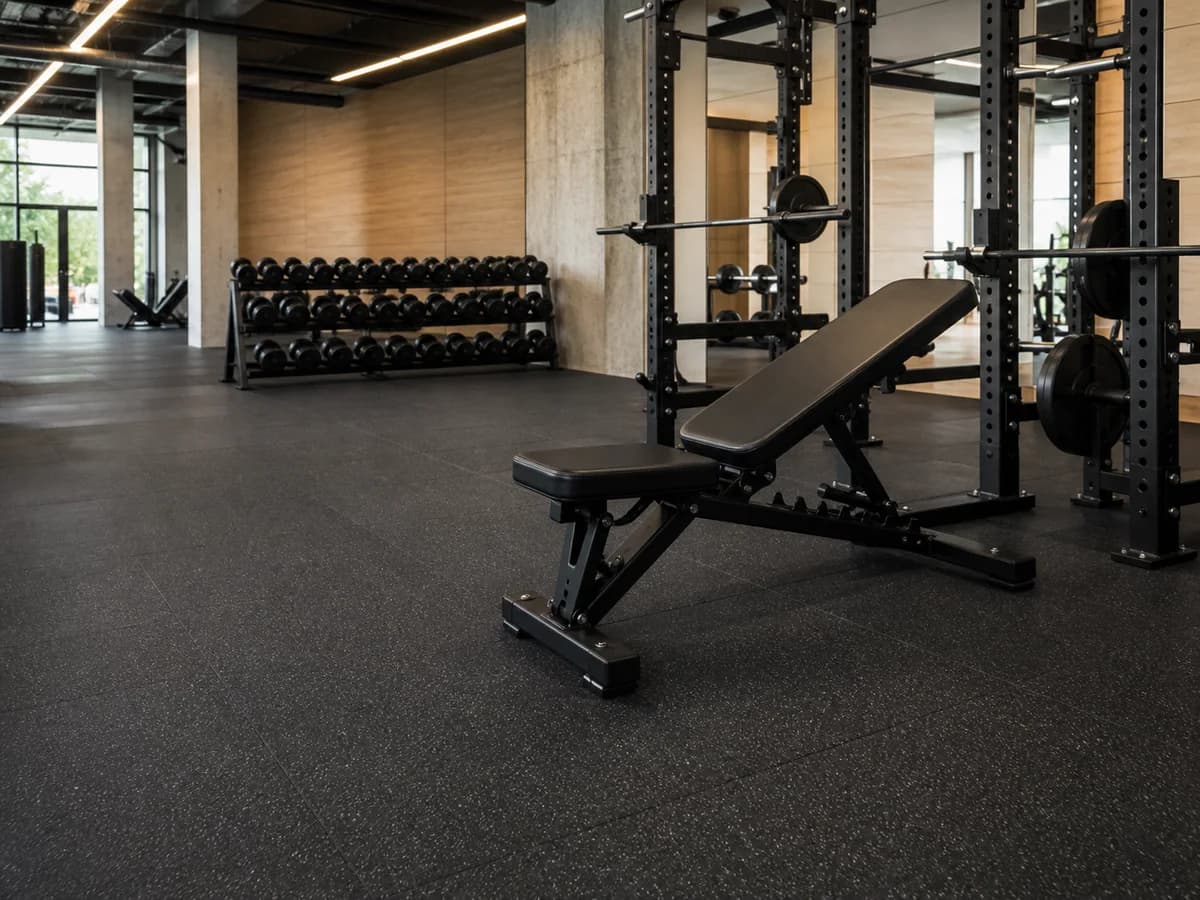
Compare the construction, not only the surface.
Compare the construction, not only the surface.
Use the condition, product route and verification column together. A product name by itself is not a complete specification.
| Project condition | Recommended route | Why it fits | Verify before approval |
|---|---|---|---|
| Cardio and machines | Rubber rolls or PVC flooring | Stable, low-profile surface with manageable cleaning | Machine feet, traffic and seam plan |
| Free weights | Dense rubber tiles | Localized impact protection and modular replacement | Drop behavior, load and slab |
| Functional lane | Gym turf beside rubber | Supports sled work without compromising adjacent zones | Backing, direction and edge detail |
| Upper floor | Surface plus acoustic underlay | Treats the build-up as a system | Structure and project acoustic target |
Final thickness is conditional on construction, load, use and the building. Confirm it through sample and project review.
Select by zone, product density, equipment load, drop behavior and building construction; do not apply one thickness throughout without review.
Use rolls where fewer seams are a priority and tiles where handling, localized replacement or heavier zones favor modularity.
Confirm traction, cleanability, color direction and expected visual variation on a physical sample.
Record flatness, moisture condition, floor level, movement joints and installation access before final approval.
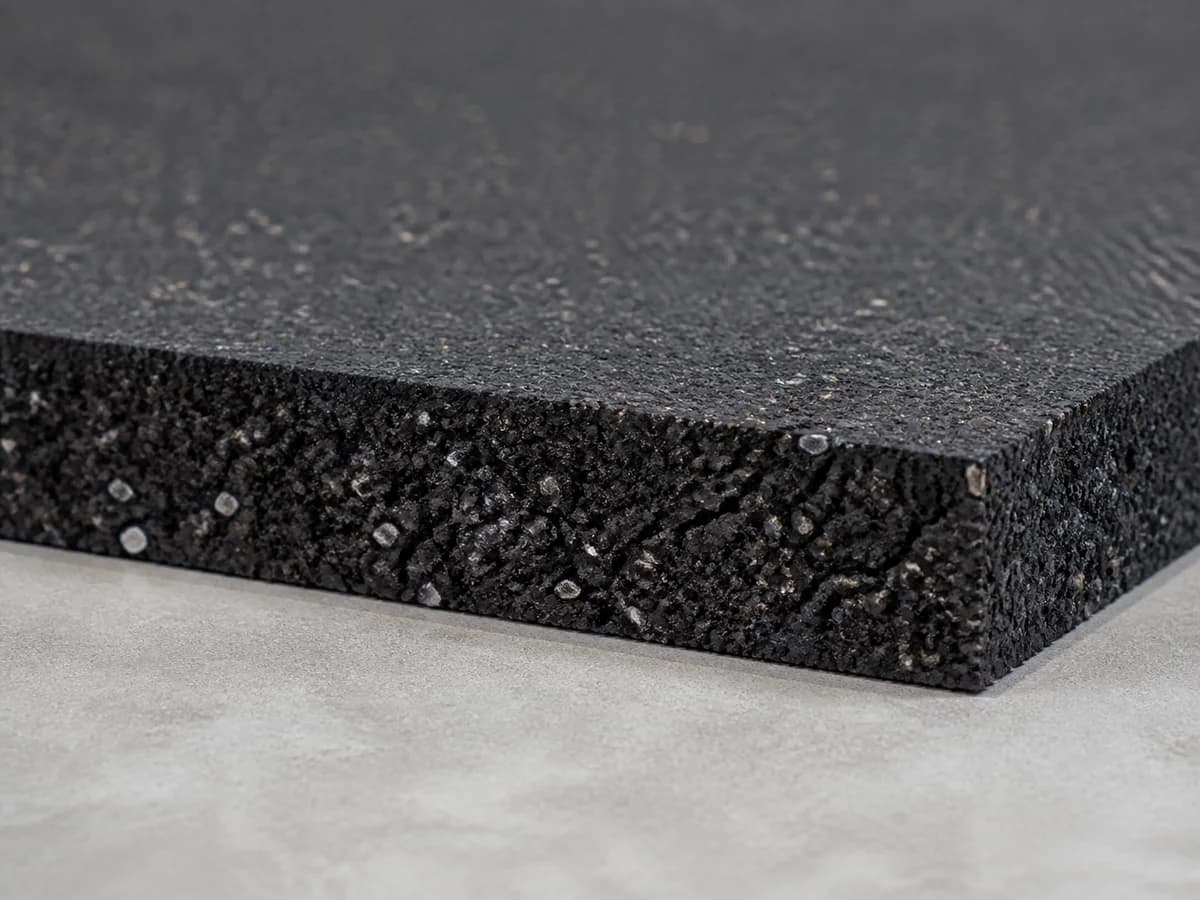
Different areas within commercial gym flooring should be specified around their actual use instead of averaged into one room-wide assumption.
Prioritize clean transitions, appearance and high-traffic maintenance.
Use a stable low-profile surface and coordinate equipment placement.
Increase impact protection according to equipment and use.
Combine rubber and turf only with a resolved flush transition.
A practical specification sequence for developers, contractors, owners and distributors.
Mark equipment, circulation, group training and future expansion on the floor plan.
List machine footprints, maximum free weights, rolling loads and expected drops.
Confirm slab, floor level, moisture, acoustic neighbors and access.
Approve surface, color, edge, construction and cleaning expectations.
Coordinate production, shipping, acclimation, installation and equipment delivery.
Resolve these issues before sample approval, production release and installation.
A universal floor can underperform in heavy zones or overspecify low-impact rooms.
Unresolved edges can create trip, cleaning and equipment movement problems.
Appearance does not replace load, impact and maintenance review.
Moisture or flatness issues discovered during installation delay handover.
Plan spare material and batch references for serviceable high-wear zones.
Document the substrate, movement joints, moisture and access before material release.
Align seams and transitions with equipment and circulation plans.
Use the approved loose-lay, interlocking or bonded method for each selected product.
Complete cleaning and cure requirements before equipment is moved into place.
Remove grit, chalk and loose debris before it abrades the surface.
Use methods and cleaners compatible with the approved sample and product guidance.
Check heavy-use seams, equipment feet and transitions on a regular schedule.
Keep spare stock, batch references and repair notes for future changes.
Build a repeatable commercial gym flooring program around approved samples, specifications and export packing.
Coordinate visual zoning and distributor product ranges.
Review feasible product dimensions against application needs.
Discuss brand or zone marking routes where the selected construction supports them.
Plan labels, cartons and pallet identification for the sales channel.
Tell us the room, equipment, area and performance priorities. The request arrives with Commercial Gym and the recommended product preselected.
Request Free SamplesShare the project plan, quantity, building conditions, destination and timeline for a more relevant factory quotation path.
Get Factory QuoteDirect answers for buyers comparing materials, specifications and project routes.
A zoned system is usually the strongest answer: rubber rolls for cardio and machines, denser tiles for free weights, and gym turf for sled lanes. The final mix depends on the building and equipment plan.
Rolls reduce seams over large areas, while tiles are easier to handle and replace locally. Many facilities use both formats in different zones.
There is no single correct thickness. Confirm product density, equipment load, drop behavior, slab or upper-floor conditions and the complete floor build-up.
Yes. Share a room plan and equipment schedule so samples and product routes can be compared by zone.
Color, fleck, size, thickness, markings and packaging can be discussed according to product type, order quantity and production feasibility.
Send the application zones, project area, quantity, destination, product preferences, building level, customization and target schedule.
Resolve final surface heights, edge profiles, door clearances, accessibility and equipment movement before installation begins.
Yes. Request representative samples and state the zones, equipment and performance priorities you need to compare.
Continue from application selection into sample approval, installation and procurement planning.
A zone-by-zone commercial selection framework.
Read guide →Buyer resourceCompare seams, handling, replacement and installation.
Read guide →Buyer resourceRelate thickness to load, density and floor build-up.
Read guide →Dense rubber tiles are the usual starting point for commercial dumbbell and rack areas because they provide modular impact protection and can be replaced locally. Add a reviewed acoustic layer or lifting platform where the building or drop pattern requires a system solution.
Rubber flooring rolls suit many commercial cardio areas because they create a stable resilient surface with fewer seams. Commercial PVC flooring can suit selected studio or cardio environments where the approved construction, traffic and cleaning plan align.
Start by locating treadmills, free weights and platforms relative to sensitive rooms below. Then review a rubber finish with an acoustic underlay and appropriate source-control details against the building structure and project acoustic target.
Send equipment, area, building conditions, destination and customization needs. PowerBaseFit will review the application route before samples or pricing are prepared.