Buyer Requirement
Protect the subfloor around racks, platforms and high-load free-weight positions.
Planning scenario · European Market
This planning scenario shows how a comparable requirement can be organized for specification, sampling and factory review. It is not a named customer installation.
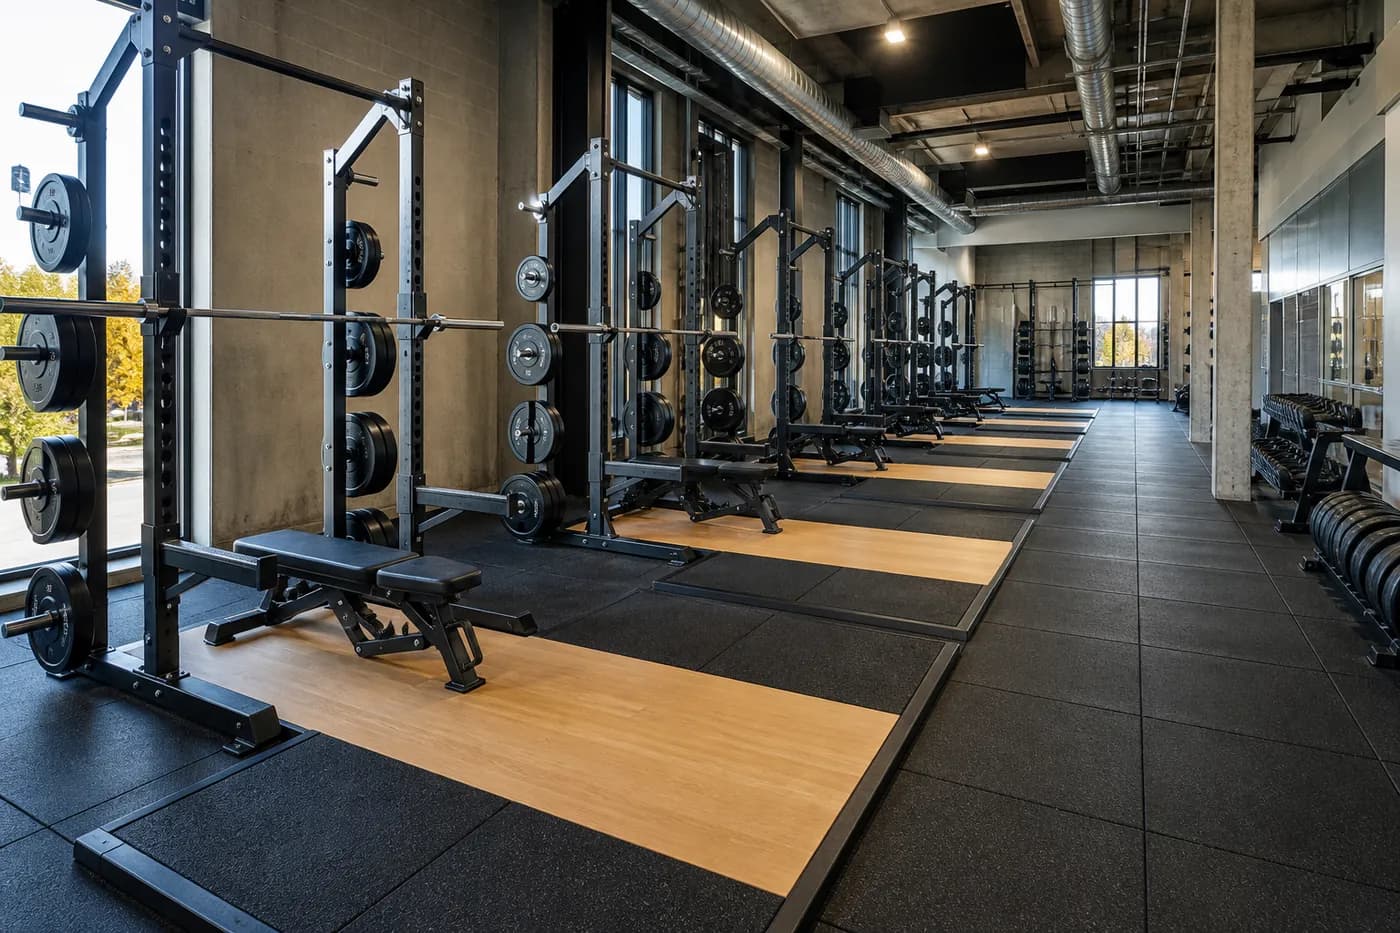
Protect the subfloor around racks, platforms and high-load free-weight positions.
Dropped weights, point loads and repeated equipment movement require a more robust zone strategy.
Coordinate heavier rubber formats around lifting bays with suitable transitions to adjacent training areas.
Heavy Duty Weight Room Flooring, Gym Mats
Modular tile placement with perimeter, transition and platform details confirmed from the site plan.
A practical impact-control specification that separates lifting risk from general circulation needs.
Send your room type, floor plan, equipment zones and destination for a factory review.
Use the complete project form to share drawings, quantity, application and timing.