Drainage
Water must leave the surface and base without creating ponding or unstable modules.
Outdoor fitness flooring must manage water, temperature, ultraviolet exposure, equipment anchors, perimeter restraint and public traffic. The base and drainage plan are as important as the visible surface.
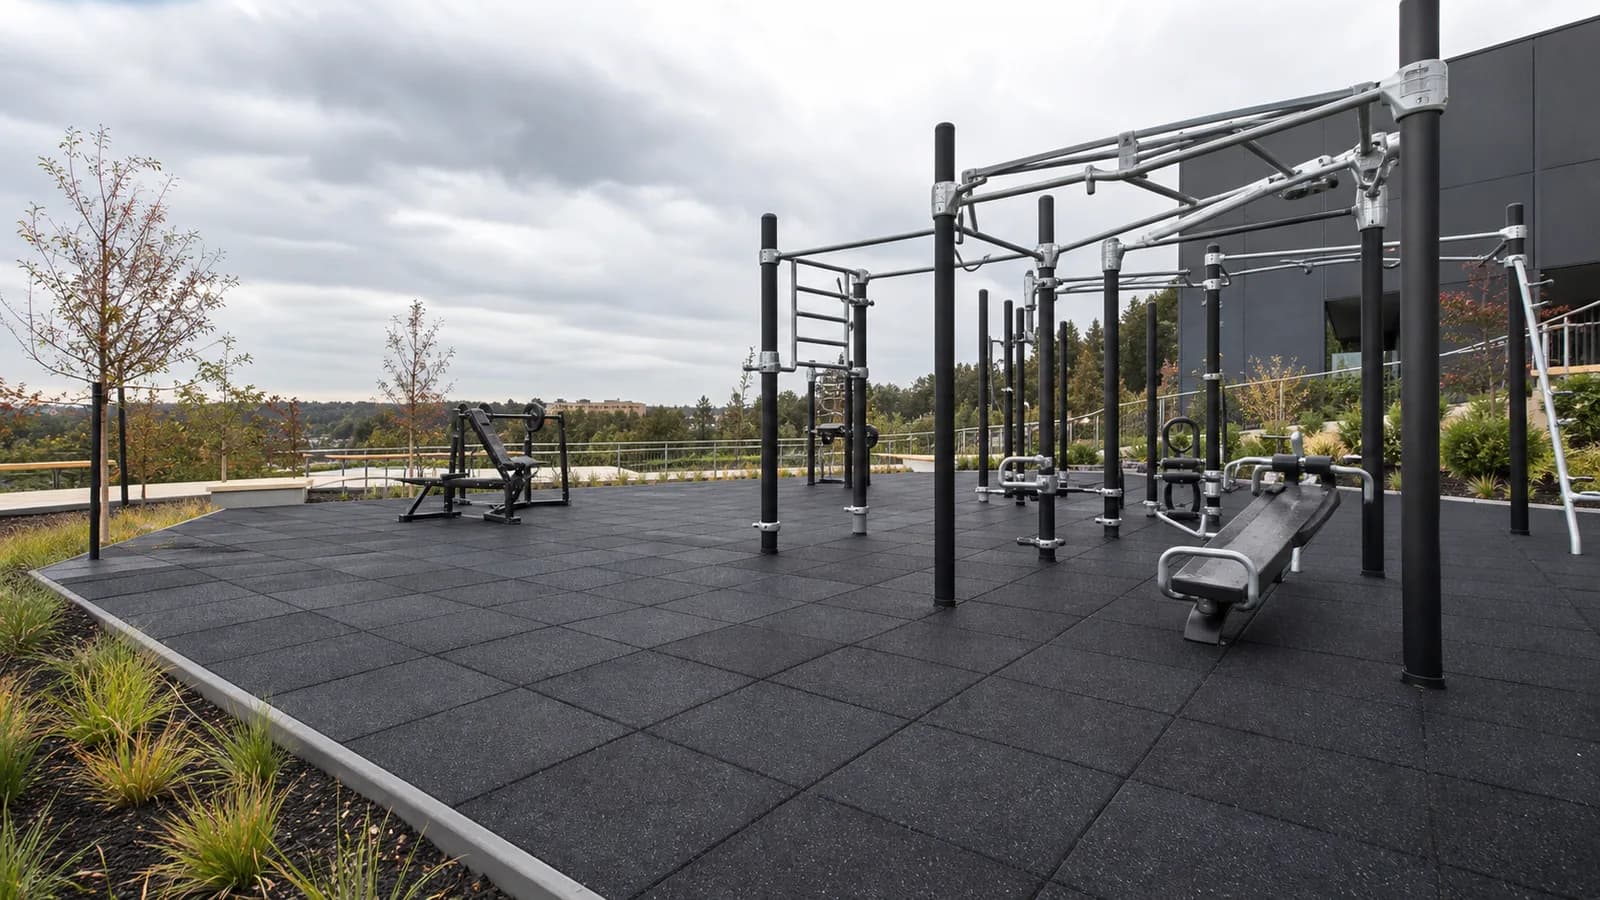
Use an outdoor-suitable modular rubber or turf-faced tile system selected for drainage, climate and equipment anchoring. Confirm the substrate falls, edge restraints and local project requirements before choosing thickness or surface style.
Start with operating risks before choosing a surface format or color.
Water must leave the surface and base without creating ponding or unstable modules.
Temperature, sunlight and freeze-thaw conditions vary by location.
Posts and base plates need coordinated cuts and watertight details.
Perimeters must resist movement, maintenance equipment and heavy foot traffic.
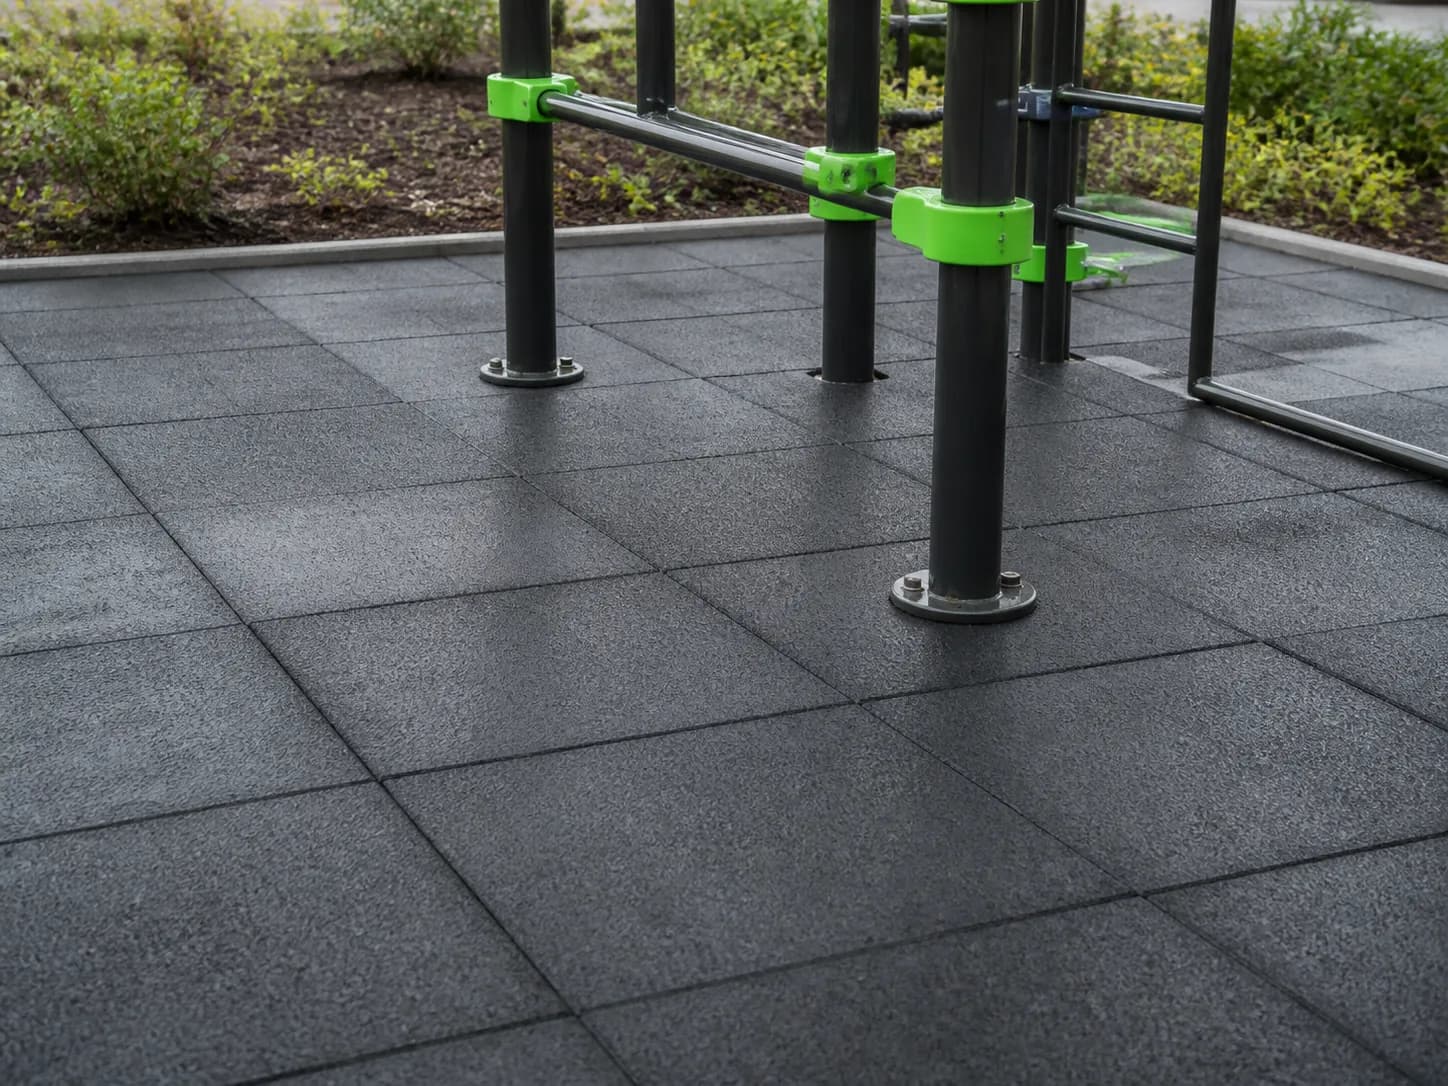
Compare real PowerBaseFit product routes for outdoor gym flooring, then validate the final construction against the project.
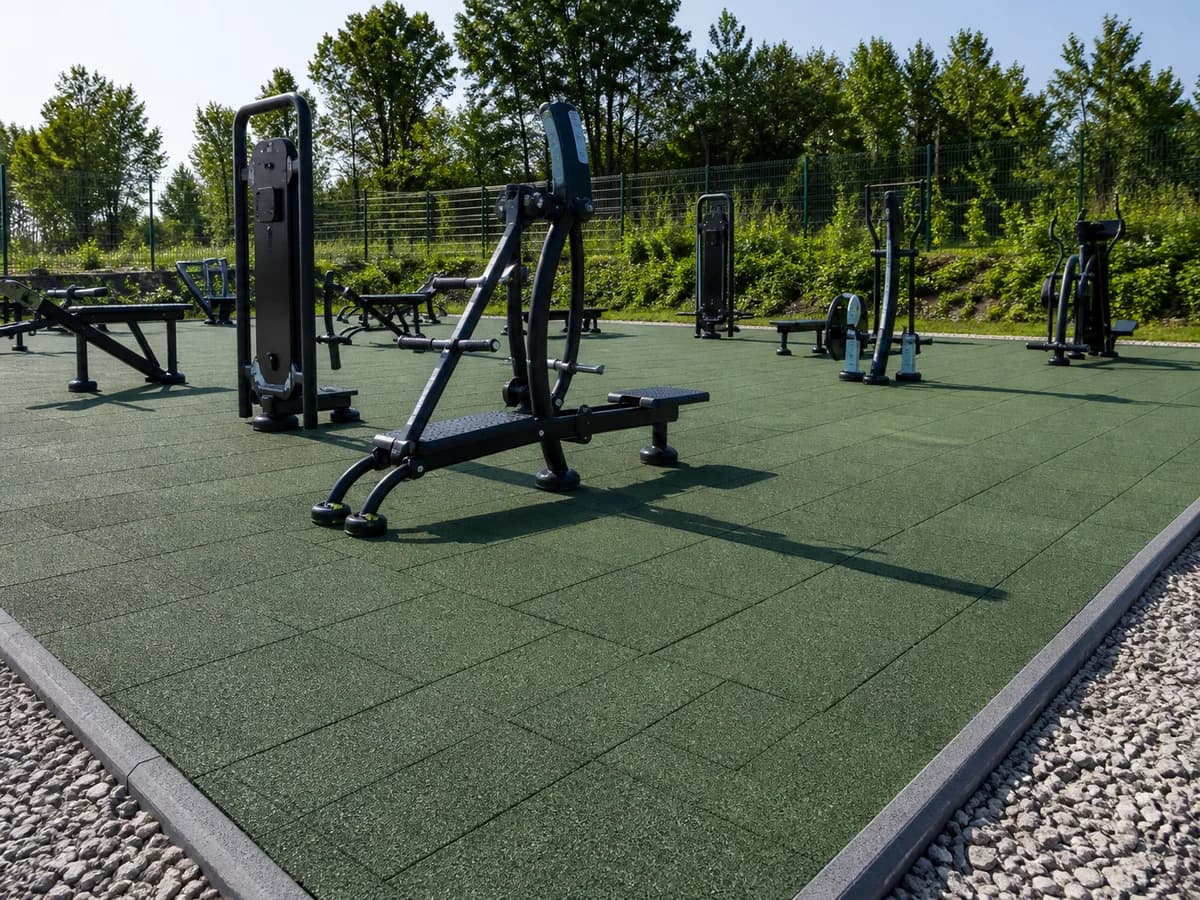
Compare the construction, not only the surface.
Compare the construction, not only the surface.
Use the condition, product route and verification column together. A product name by itself is not a complete specification.
| Project condition | Recommended route | Why it fits | Verify before approval |
|---|---|---|---|
| Open fitness park | Outdoor-rated rubber tile | Modular drainage and equipment integration | Climate, fall and local requirements |
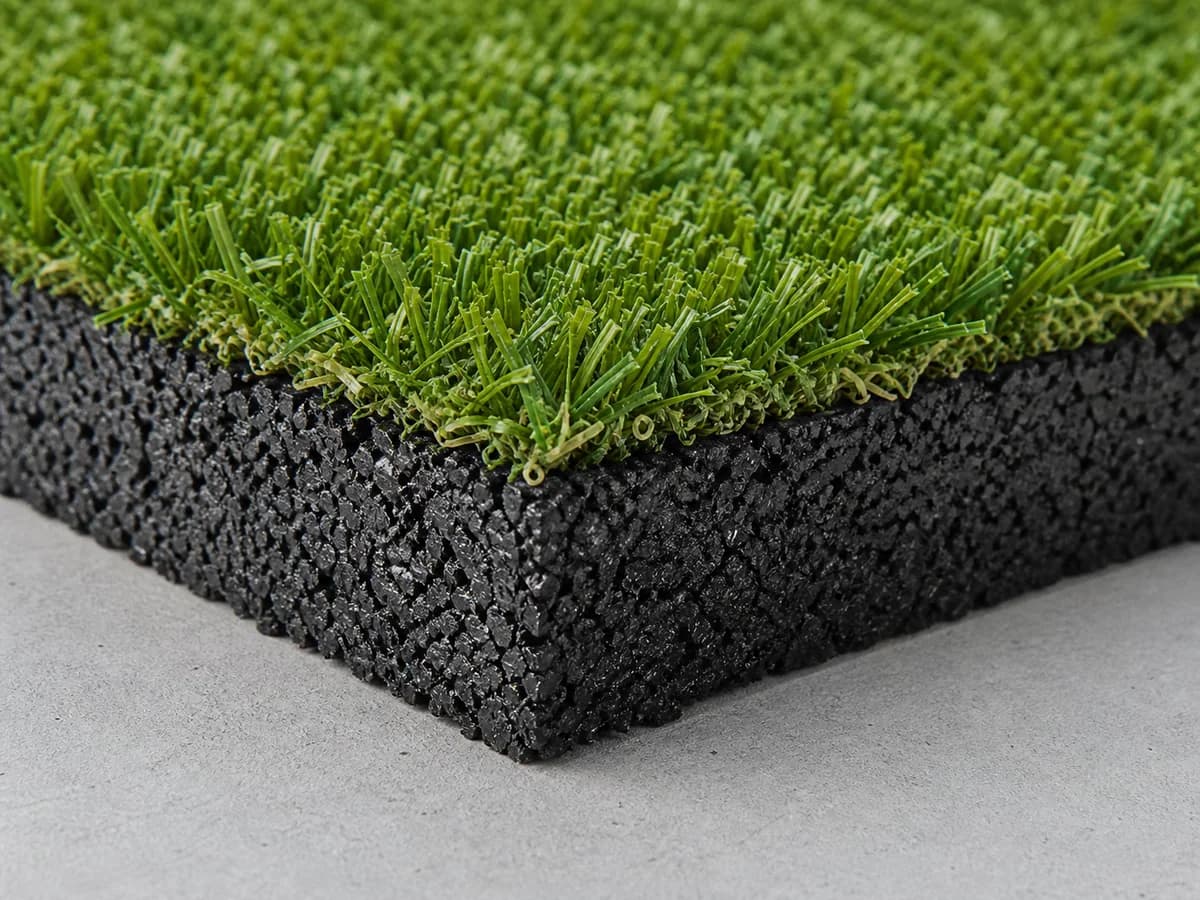
| Turf-look area | Rubber artificial grass tile | Combines resilient base and green finish | Bond and weather exposure |
| Landscape conditioning | Commercial artificial grass | Continuous recreation surface | Drainage base and pile |
| Covered exterior lane | Verified performance turf | Supports functional movement | Product exterior suitability |
Final thickness is conditional on construction, load, use and the building. Confirm it through sample and project review.
Provide temperature range, sunlight, rainfall and freeze-thaw conditions.
Coordinate surface permeability, subbase, slope and discharge route.
Resolve posts, plates and penetrations before tile layout.
Confirm any local safety, accessibility or fall-height requirements with the responsible project team.
Different areas within outdoor gym flooring should be specified around their actual use instead of averaged into one room-wide assumption.
Coordinate anchors, tile cuts and maintenance access.
Maintain stable surfaces around exercises and transfers.
Keep water paths open and avoid low spots.
Use durable restraint and accessible edge transitions.
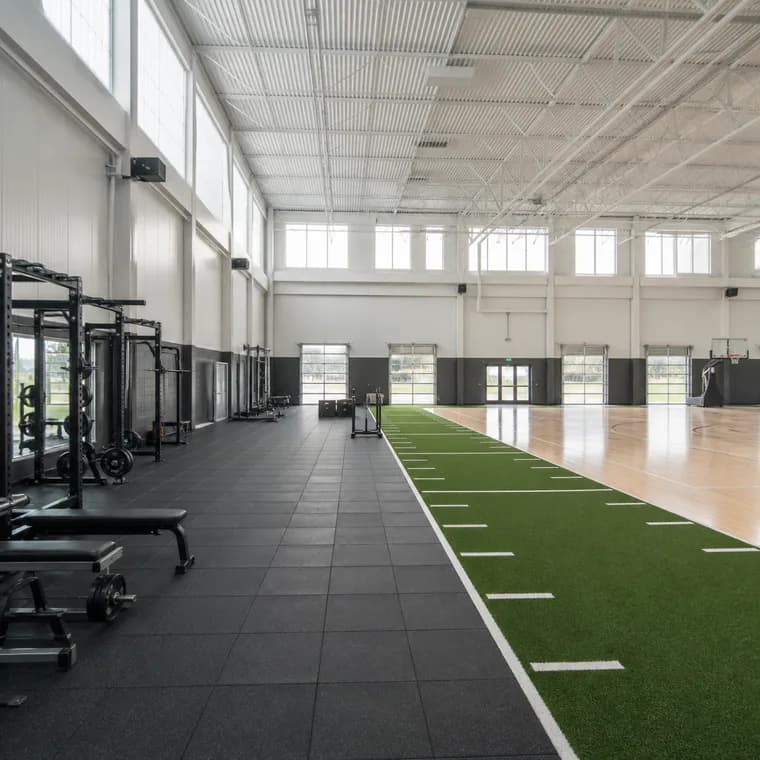
A practical specification sequence for developers, contractors, owners and distributors.
Share weather exposure and seasonal conditions.
Resolve slope, drainage and compaction before surface selection.
Coordinate all equipment posts and footings.
Use local professional guidance where safety criteria apply.
Review color, texture and heat exposure in relevant conditions.
Resolve these issues before sample approval, production release and installation.
Not every rubber product is designed for exterior weather.
A good surface cannot correct unstable or poorly drained ground.
Unplanned penetrations create weak edges and gaps.
Modules can shift under traffic and temperature cycles.
Project safety requirements need the correct product and documented evaluation route.
Prepare stable falls and discharge before laying tiles.
Complete anchor and footing details to the approved layout.
Use durable edging compatible with the surface system.
Check drainage and low spots before handover.
Remove leaves, sediment and debris from water paths.
Monitor restraints and equipment penetrations.
Use methods suitable for turf or rubber construction.
Check movement or damage after extreme weather.
Build a repeatable outdoor gym flooring program around approved samples, specifications and export packing.
Coordinate recreation and landscape zones.
Review module and base options for the project.
Discuss supported fiber colors and pile routes.
Mark materials by site zone for organized installation.
Tell us the room, equipment, area and performance priorities. The request arrives with Outdoor Gym and the recommended product preselected.
Request Free SamplesShare the project plan, quantity, building conditions, destination and timeline for a more relevant factory quotation path.
Get Factory QuoteDirect answers for buyers comparing materials, specifications and project routes.
An exterior-suitable rubber tile or turf-faced resilient system with a correctly designed drainage base is a common route.
Coordinate surface permeability, slopes, subbase and discharge so water does not pond beneath or across the system.
Do not assume so. Confirm the exact product is suitable for climate and exterior exposure.
Anchor locations should be mapped before installation so cuts and edge details remain controlled.
Modular systems normally need a secure perimeter to control movement and create safe transitions.
PowerBaseFit offers a rubber artificial grass tile route for suitable projects.
Keep drainage clear, remove debris, inspect perimeters and service weather-related movement.
Yes. Share climate, base, equipment layout, area and project requirements.
Continue from application selection into sample approval, installation and procurement planning.
Apply substrate thinking to exterior base design.
Read guide →Buyer resourceReview texture, construction and weather context.
Read guide →Buyer resourceAudit specification and repeat-order control.
Read guide →Use dense rubber tiles for lifting and dynamic training, then add a purpose-built gym turf lane for sled work. Resolve the turf-to-rubber height, anchoring and traffic direction before production and installation.
Use commercial resilient sports flooring for multipurpose and studio areas, with rubber protection under fitness equipment or weights. Separate discipline-specific activities rather than expecting one surface to handle every use equally.
For most commercial gyms, use low-seam rubber flooring in cardio and machine areas, dense rubber tiles around free weights, and purpose-built turf where sled work is planned. Confirm the final build-up against equipment loads, subfloor conditions and cleaning routines.
Send equipment, area, building conditions, destination and customization needs. PowerBaseFit will review the application route before samples or pricing are prepared.