Changing movement patterns
Classes shift between lifts, carries, jumps, floor work and equipment stations.
A functional training facility combines barbell impact, multi-directional movement, sled friction and changing class layouts. Flooring must be zoned around these distinct demands.
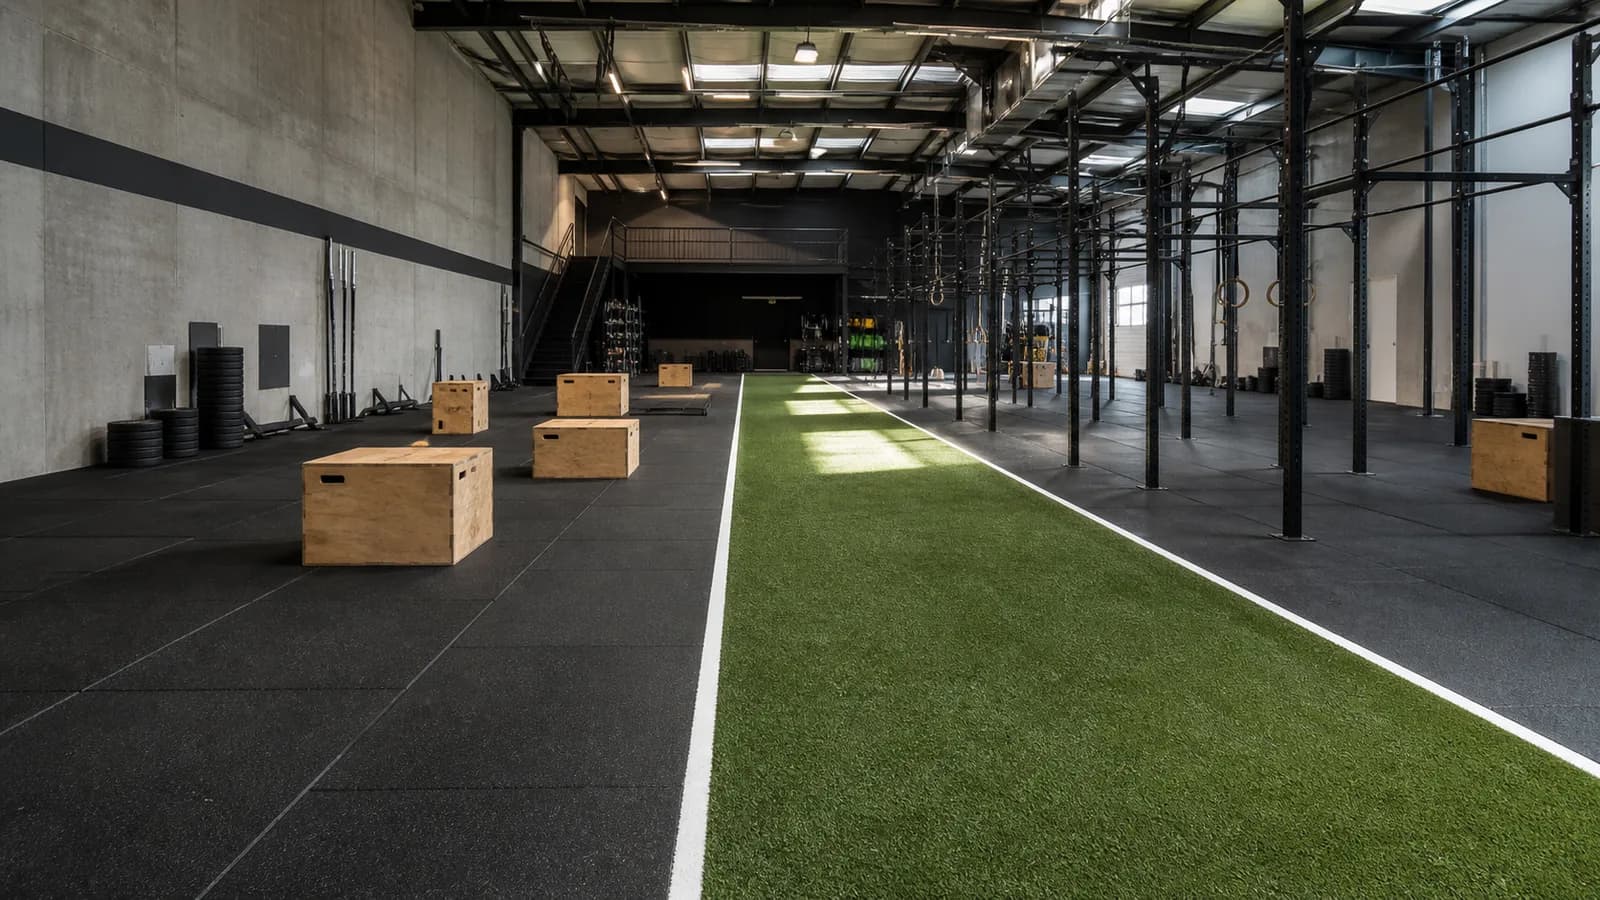
Use dense rubber tiles for lifting and dynamic training, then add a purpose-built gym turf lane for sled work. Resolve the turf-to-rubber height, anchoring and traffic direction before production and installation.
Start with operating risks before choosing a surface format or color.
Classes shift between lifts, carries, jumps, floor work and equipment stations.
Lifting zones need source control without making footwork unstable.
Turf pile and anchoring must suit push and pull direction.
Rubber-to-turf transitions can fail if height and restraint are not resolved.
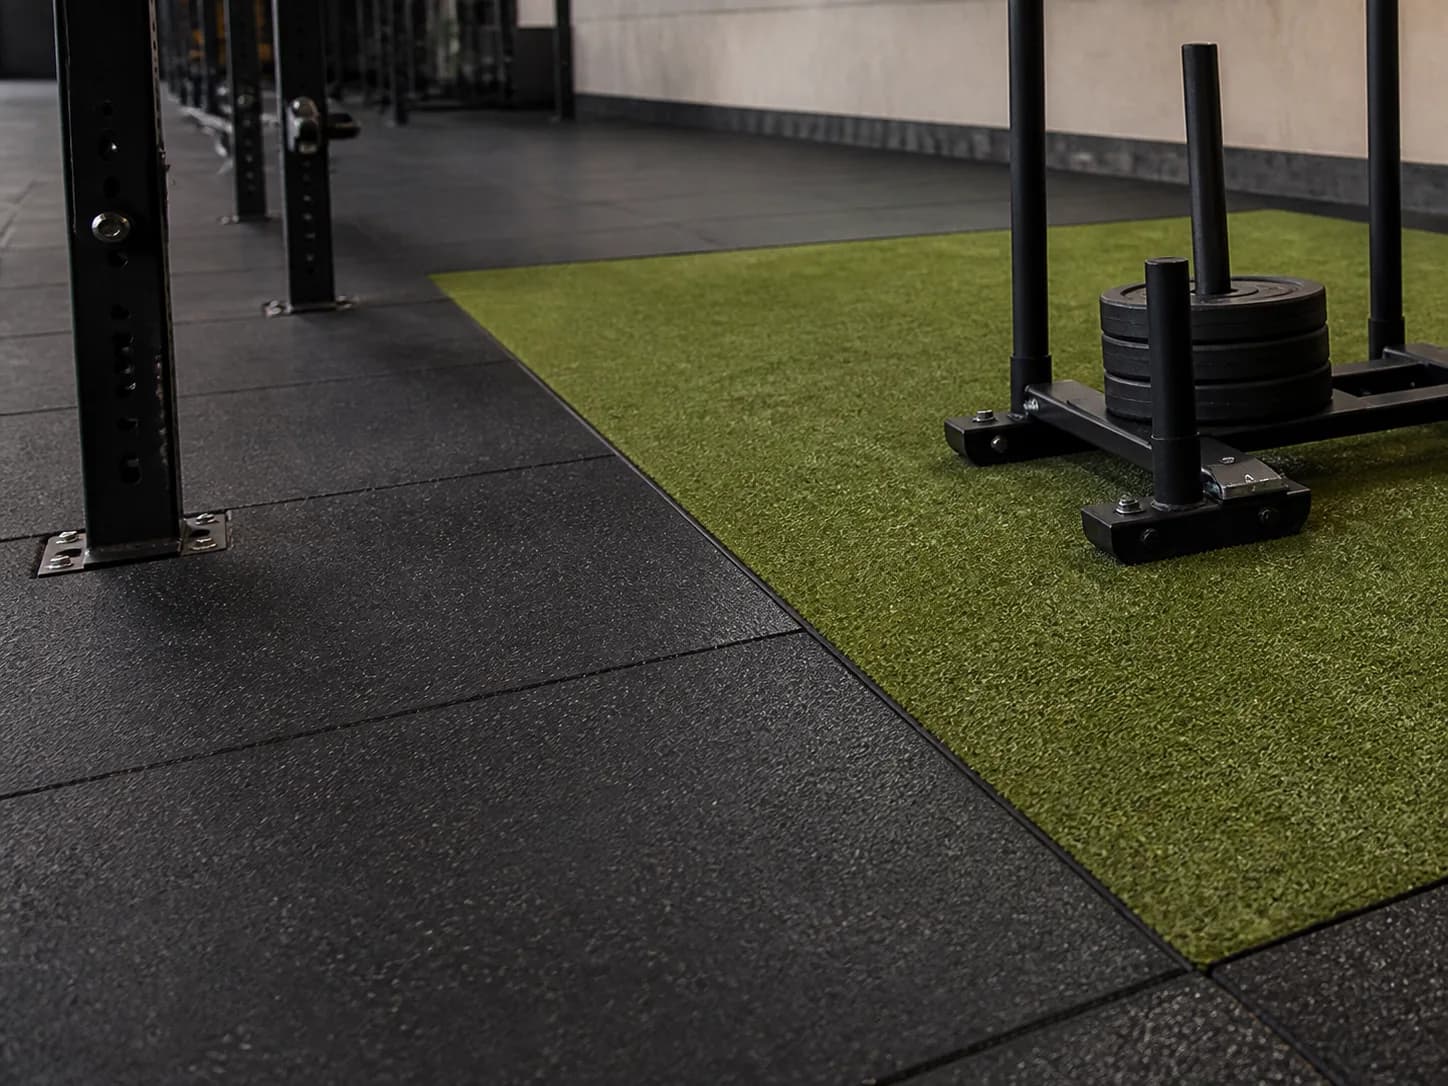
Compare real PowerBaseFit product routes for crossfit gym flooring, then validate the final construction against the project.
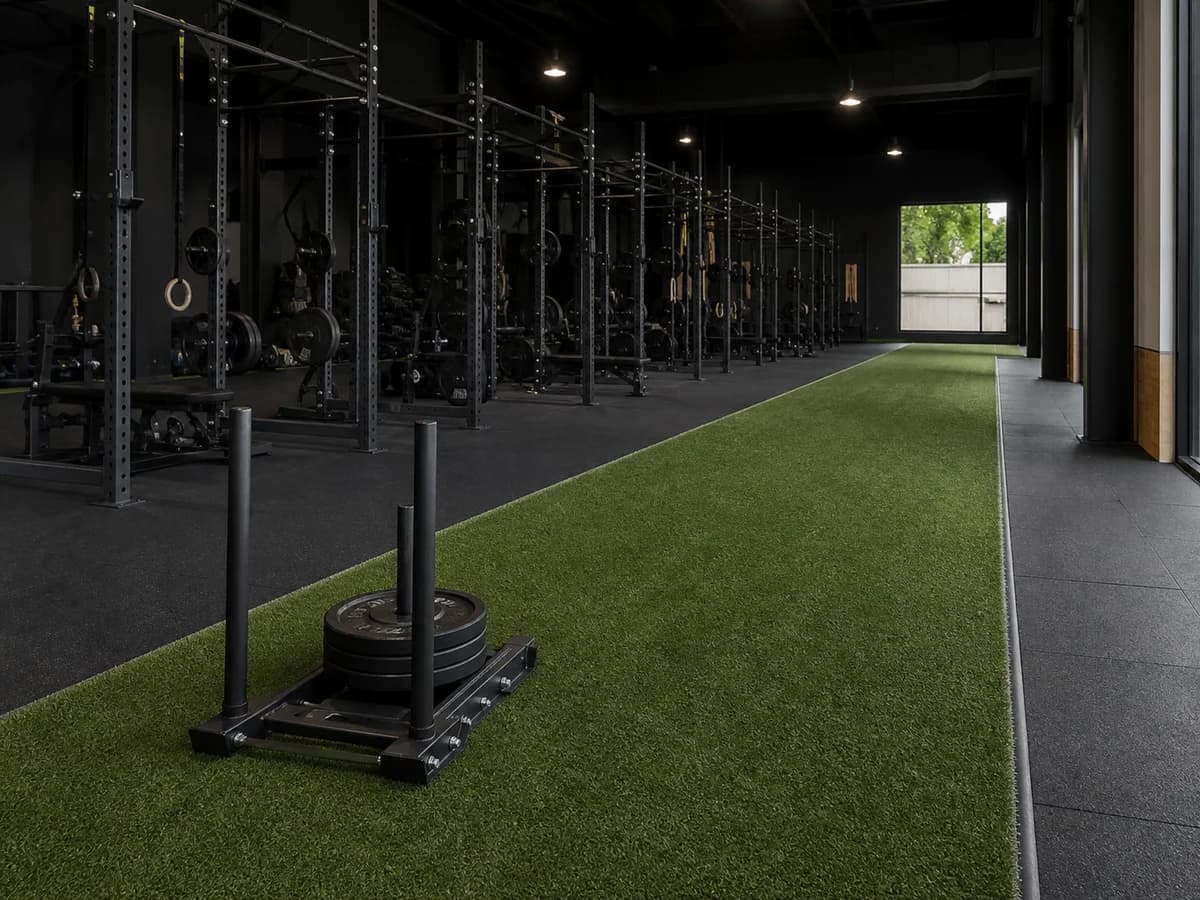
Compare the construction, not only the surface.
Compare the construction, not only the surface.
Use the condition, product route and verification column together. A product name by itself is not a complete specification.
| Project condition | Recommended route | Why it fits | Verify before approval |
|---|---|---|---|
| Barbell stations | Dense rubber tiles / platform system | Localized impact protection | Load, drops and platform design |
| Sled lane | Commercial gym turf | Purpose-built friction and lane definition | Sled type, direction and backing |
| HIIT floor | Stable resilient rubber | Traction for multi-directional movement | Surface grip and cleaning |
| Mobility area | Lower-impact resilient surface | Comfort without overbuilding | Class use and equipment |
Final thickness is conditional on construction, load, use and the building. Confirm it through sample and project review.
Select firmness, density and thickness around lifting behavior and athlete stability.
Confirm fiber, pile, backing, lane width and installation rather than choosing by color alone.
Match final installed heights and use a durable edge detail outside critical foot placement.
Coordinate fixed posts, anchors and flooring cuts with the equipment layout.
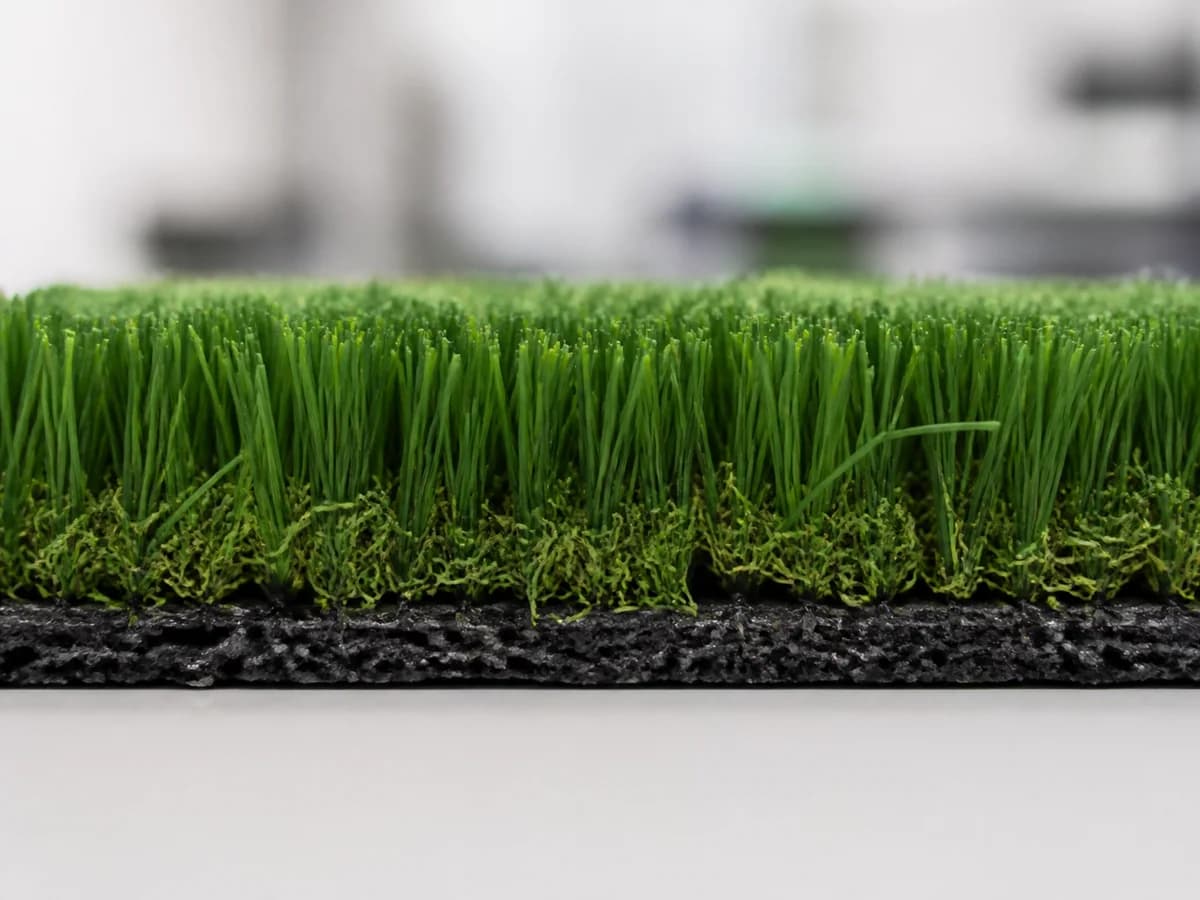
Different areas within crossfit gym flooring should be specified around their actual use instead of averaged into one room-wide assumption.
Place the highest impact control at barbell drop sources.
Run the turf direction and anchoring for the planned push-pull route.
Maintain predictable traction for fast movement patterns.
Use a clean, comfortable surface for mobility and coaching.
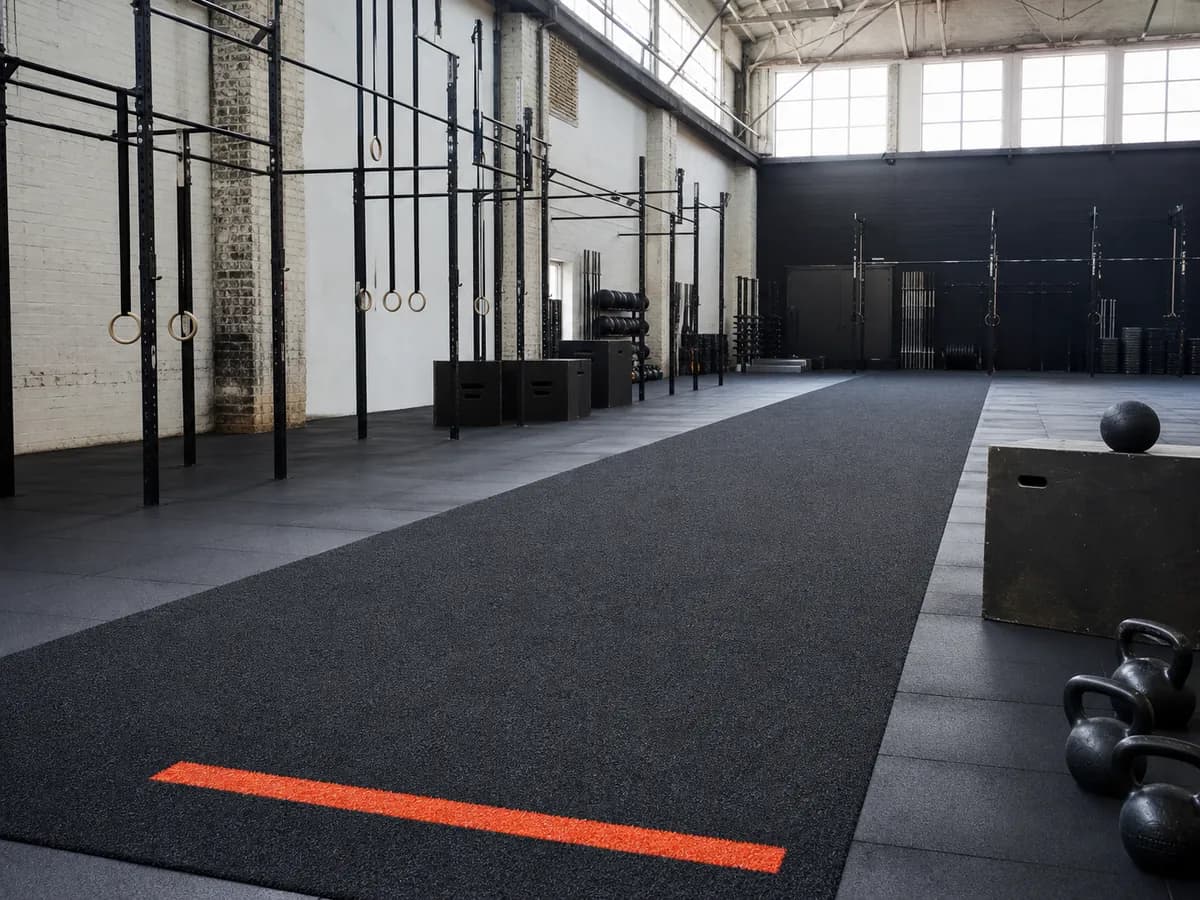
A practical specification sequence for developers, contractors, owners and distributors.
Record how athletes move through a typical class.
Identify barbell and plyometric loads rather than averaging the room.
Match turf construction to real sled and loading conditions.
Coordinate anchors, posts and seams before installation.
Review finished heights with physical samples.
Resolve these issues before sample approval, production release and installation.
Landscape products may not suit repeated loaded sled use.
Poor set-out can complicate stability and service.
Turf construction and installation must suit sled travel.
Mobility and lifting zones have different demands.
Transitions can lift or separate under multidirectional traffic.
Fix equipment coordinates before cutting flooring.
Confirm flatness, moisture and bond conditions.
Complete rubber and turf using their approved methods.
Check loaded sled passage and athlete foot placement at handover.
Remove chalk, dust and debris from the pile.
Use compatible processes for sweat and training residue.
Check turf terminations and rubber transitions regularly.
Service the barbell zones before damage spreads.
Build a repeatable crossfit gym flooring program around approved samples, specifications and export packing.
Coordinate lane identity with the facility concept.
Discuss functional markings supported by the turf program.
Match or contrast adjacent impact zones.
Plan specification, sample and packaging references for repeat orders.
Tell us the room, equipment, area and performance priorities. The request arrives with CrossFit / Functional Training and the recommended product preselected.
Request Free SamplesShare the project plan, quantity, building conditions, destination and timeline for a more relevant factory quotation path.
Get Factory QuoteDirect answers for buyers comparing materials, specifications and project routes.
A combination of dense rubber flooring for lifting and gym turf for sled work usually provides better functional zoning than one material throughout.
Sled work is normally planned on a purpose-built turf lane to control friction and wear. Confirm the sled and loading with the supplier.
The installed surfaces should be flush, restrained and positioned so the edge does not interfere with footwork or sled travel.
Choose by station: lifting, HIIT, turf and mobility zones may require different constructions.
Custom color and marking options can be reviewed against product, quantity and manufacturing feasibility.
Suitability depends on the module, restraint, anchors and traffic. The complete layout must be reviewed.
Rubber and turf need separate compatible routines, with special attention to chalk, edges and high-use stations.
Yes. Provide the planned lifting and sled conditions so relevant materials and transition heights can be compared.
Continue from application selection into sample approval, installation and procurement planning.
Plan mixed-use training zones.
Read guide →Buyer resourceCompare impact requirements by zone.
Read guide →Buyer resourceResolve multi-material installation details.
Read guide →Dense rubber tiles are the usual starting point for commercial dumbbell and rack areas because they provide modular impact protection and can be replaced locally. Add a reviewed acoustic layer or lifting platform where the building or drop pattern requires a system solution.
For most commercial gyms, use low-seam rubber flooring in cardio and machine areas, dense rubber tiles around free weights, and purpose-built turf where sled work is planned. Confirm the final build-up against equipment loads, subfloor conditions and cleaning routines.
Use an outdoor-suitable modular rubber or turf-faced tile system selected for drainage, climate and equipment anchoring. Confirm the substrate falls, edge restraints and local project requirements before choosing thickness or surface style.
Send equipment, area, building conditions, destination and customization needs. PowerBaseFit will review the application route before samples or pricing are prepared.