Customer Requirements
- Distinctive premium surface
- Consistent appearance
- Easy class cleaning
- Coordinated reception transition
Project Planning Reference · French boutique fitness market
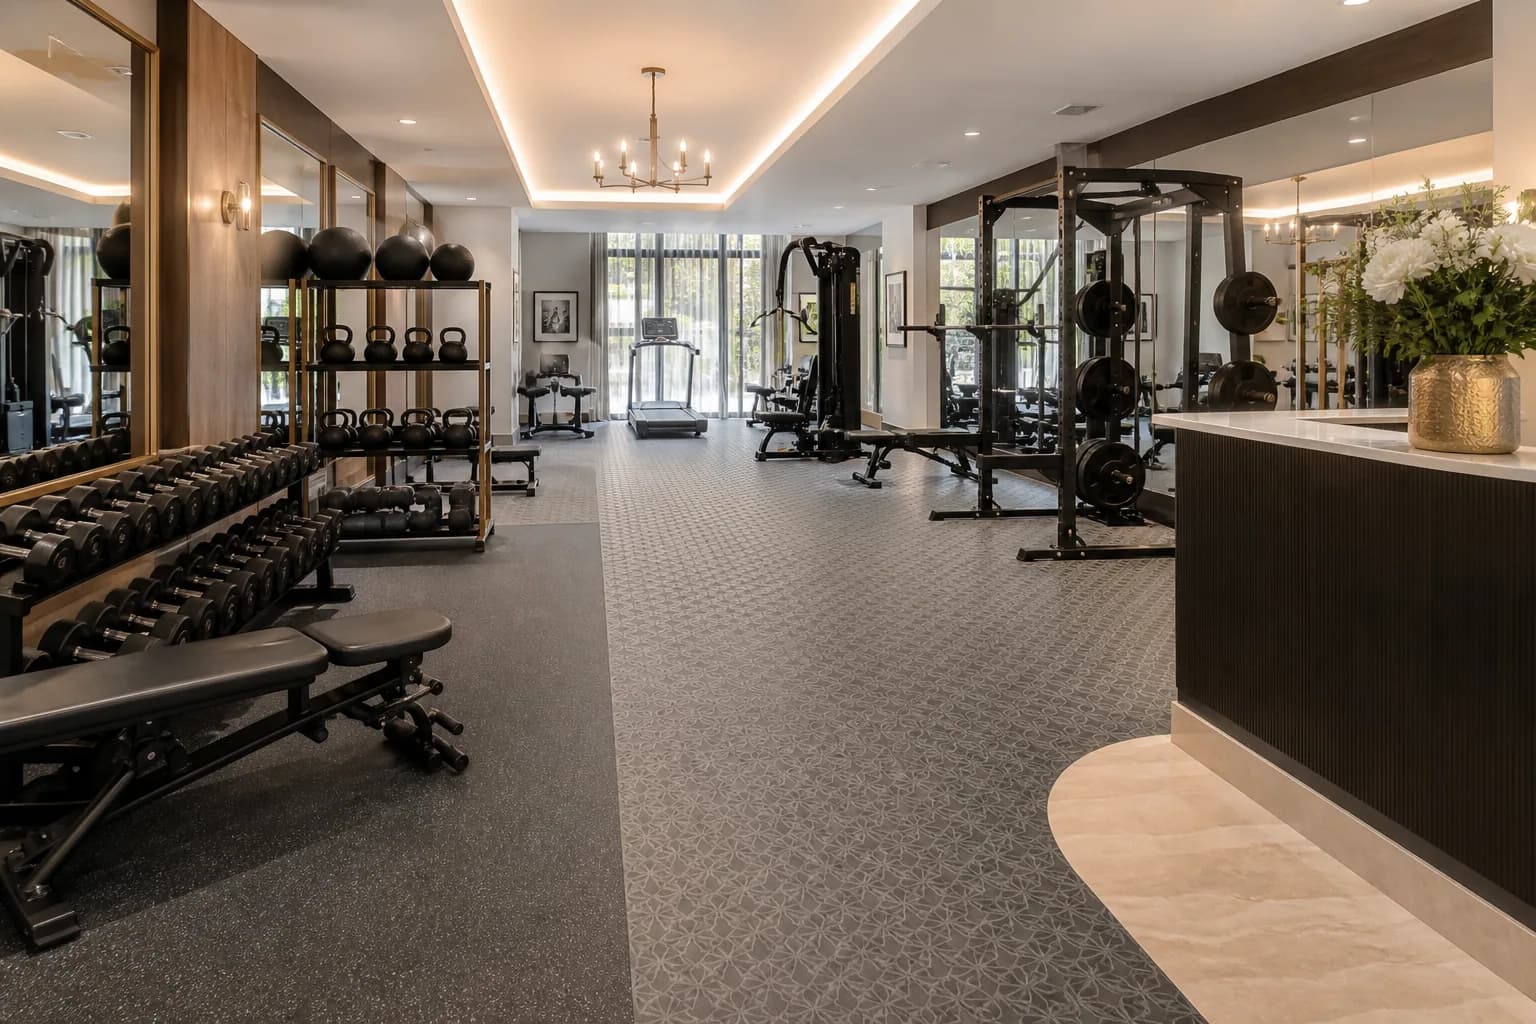
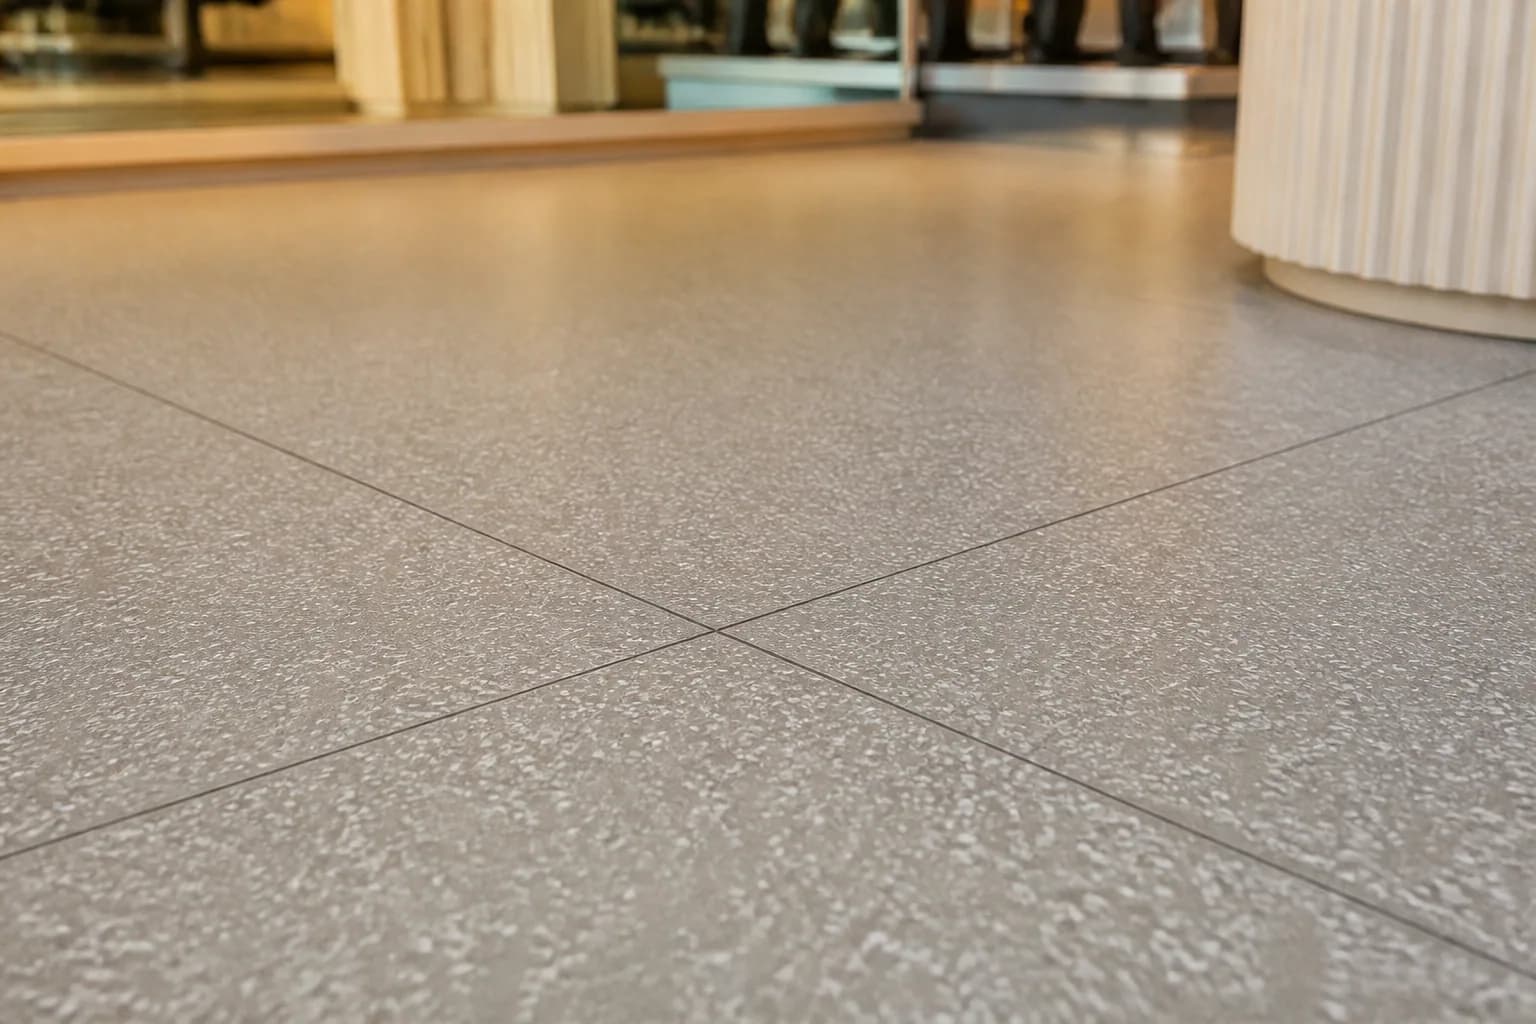
This boutique reference gives appearance the same discipline as performance. Pattern, light, seams and adjacent finishes are reviewed through full-size samples.
Project overview
Measure reception, class, functional and support zones separately; schedule pattern direction and spare modules.
Recommended flooring system
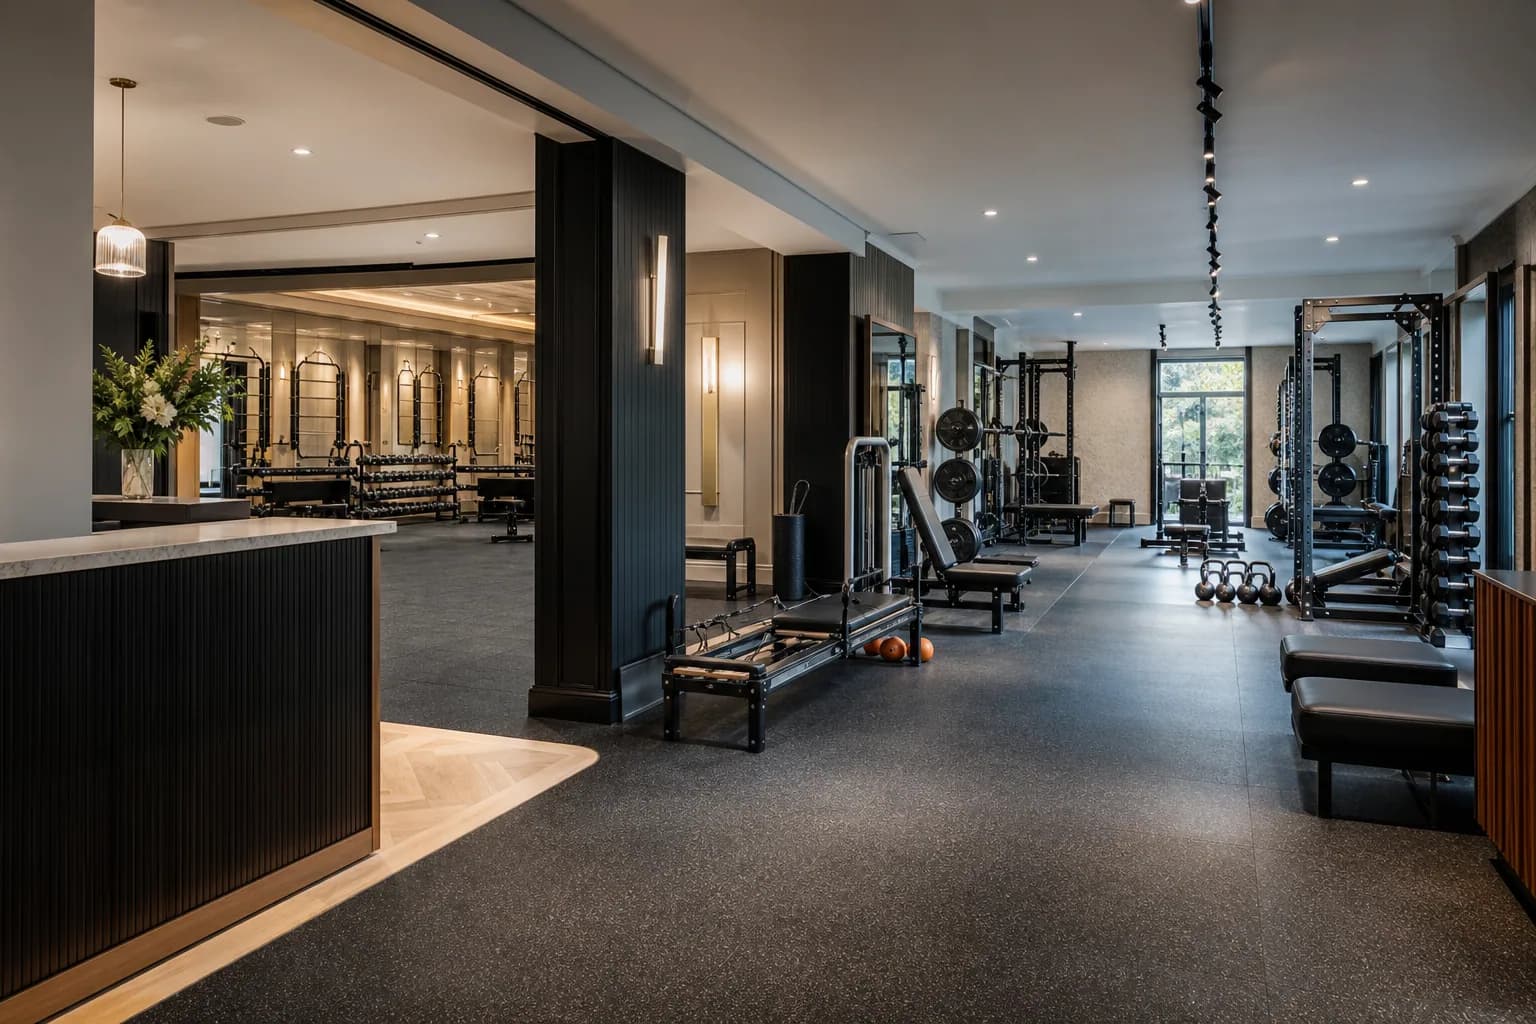
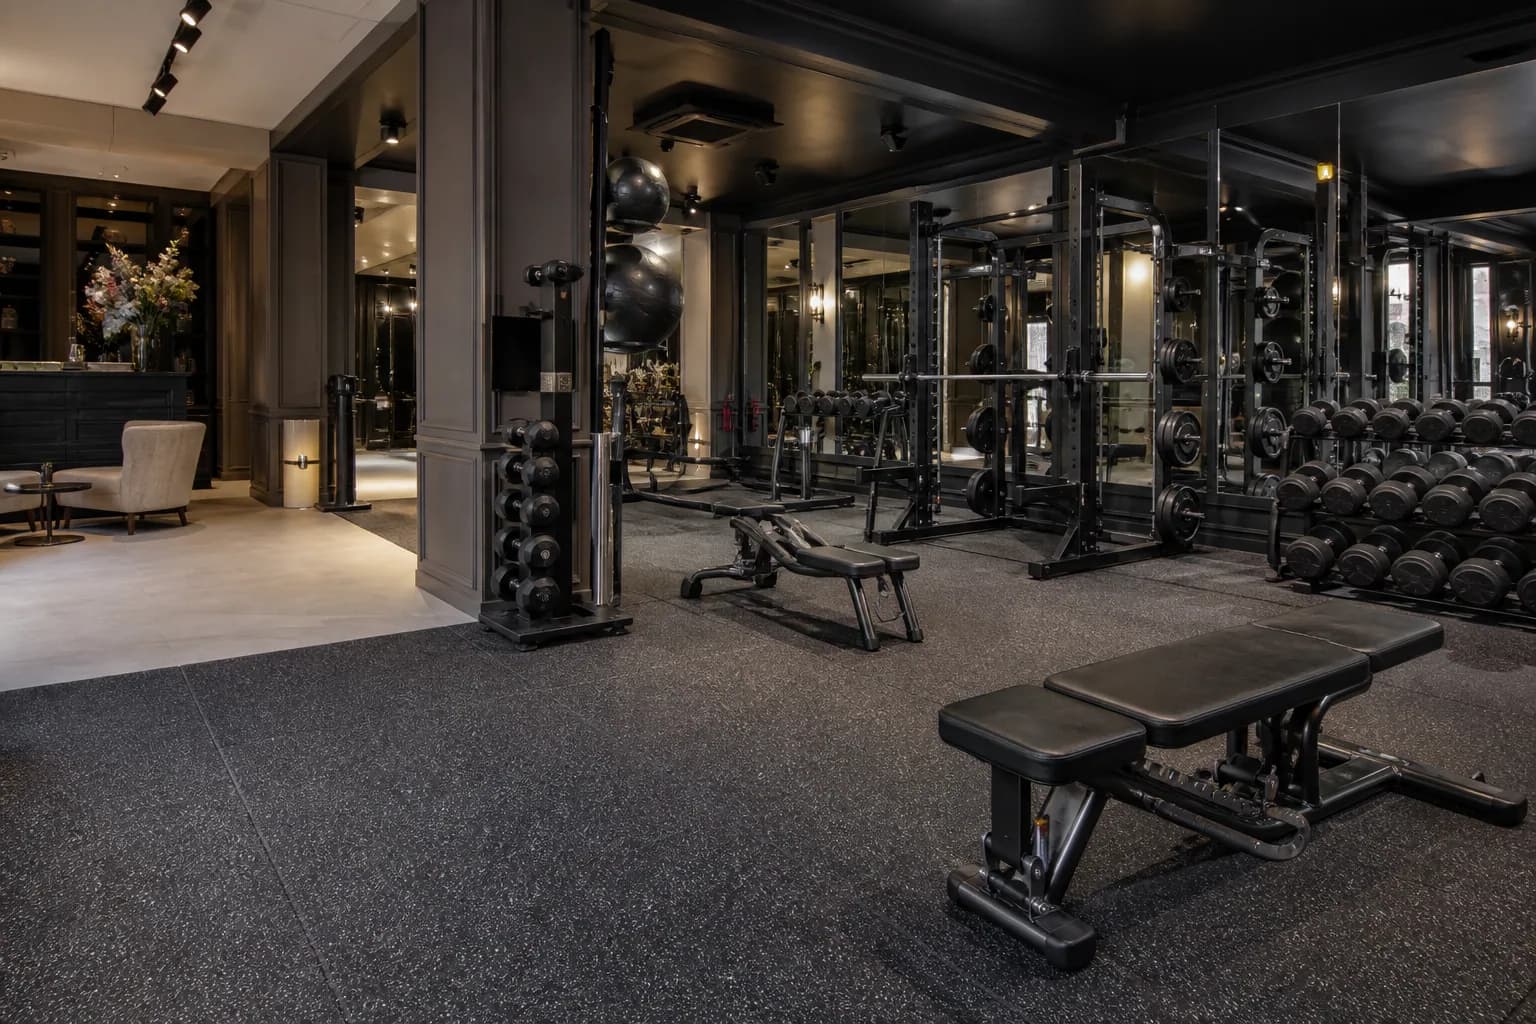
Use patterned rubber tiles in active training and dense resilient alternatives in reception. Approve a multi-tile mock-up under proposed lighting and mirrors.
Select construction from equipment and movement, commonly 8–15 mm for moderate boutique fitness. Pattern does not replace density and indentation review.
Validates design at full scale
Keeps active zones appropriate
Allows replacement
Coordinates mirrors and lights
Zone-by-zone flooring plan
| Zone | Performance Demand | Recommended System | Specification Direction | Why |
|---|---|---|---|---|
| Group studio | Classes | Patterned rubber tile | 8–15 mm | Replaceable premium surface |
| Personal training | Benches and weights | Dense rubber tile | Local review | Equipment support |
| Reception | Traffic and appearance | Commercial PVC | Indentation review | Refined arrival |
| Recovery | Low impact | Rubber roll | Coordinated color | Comfort and cleaning |
This table is a planning framework, not a universal product guarantee. Final construction, quantity and installation depend on approved samples, site conditions, applicable requirements and the responsible project professionals.
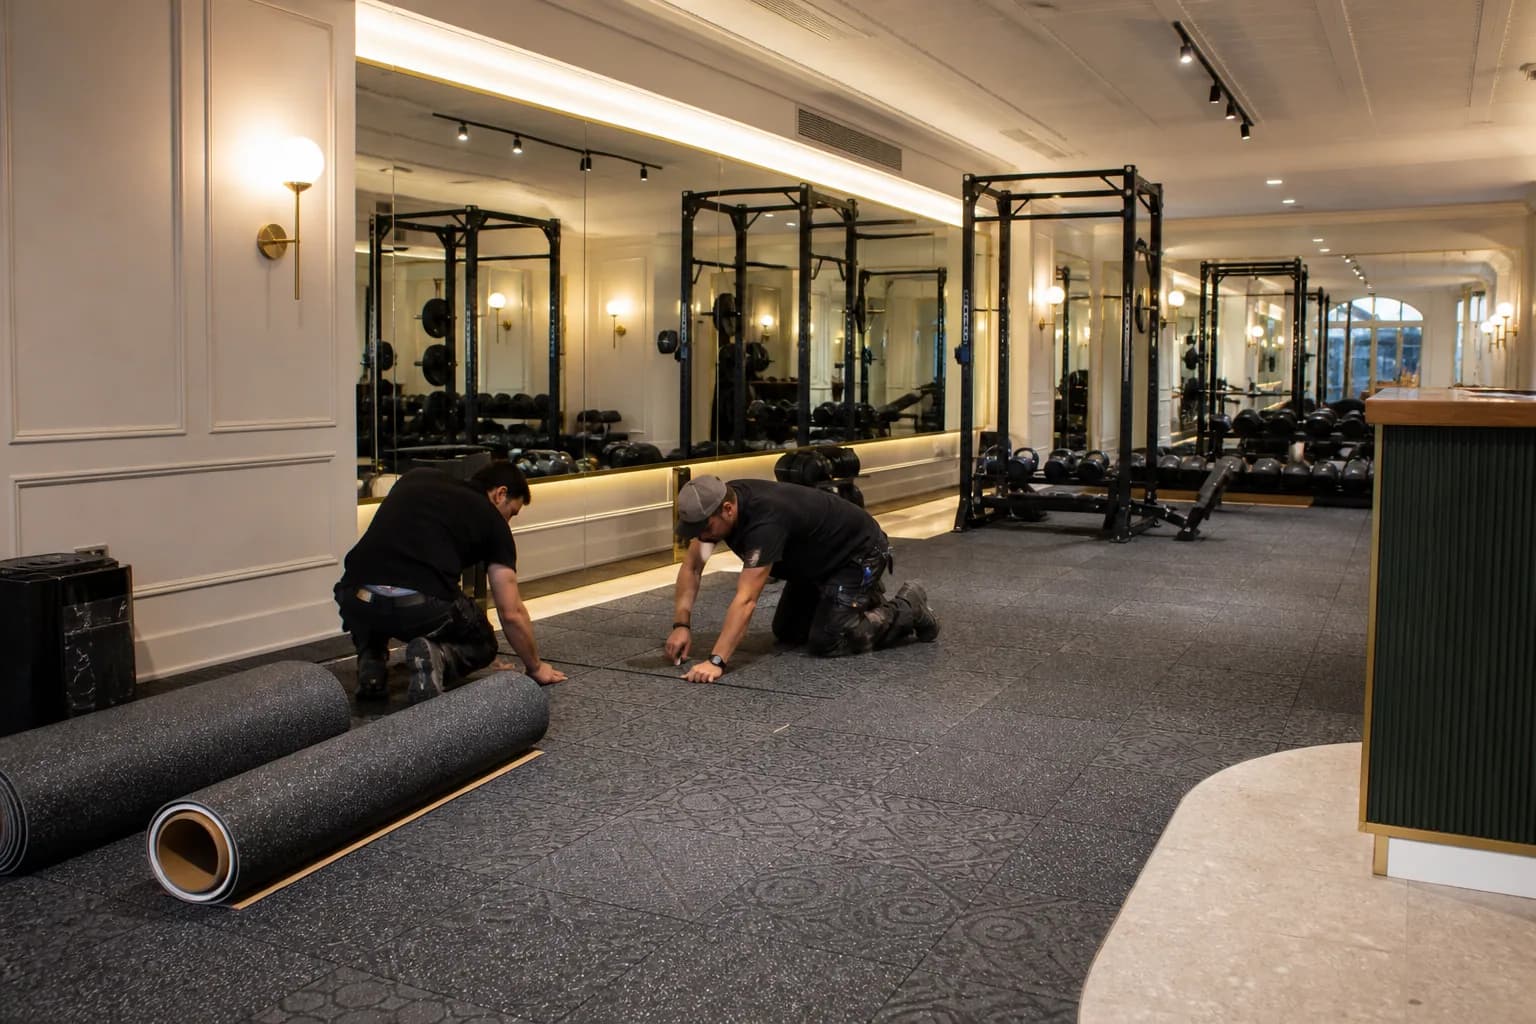
Studios in mixed-use buildings need broader review; patterned flooring is not an acoustic solution without evidence.
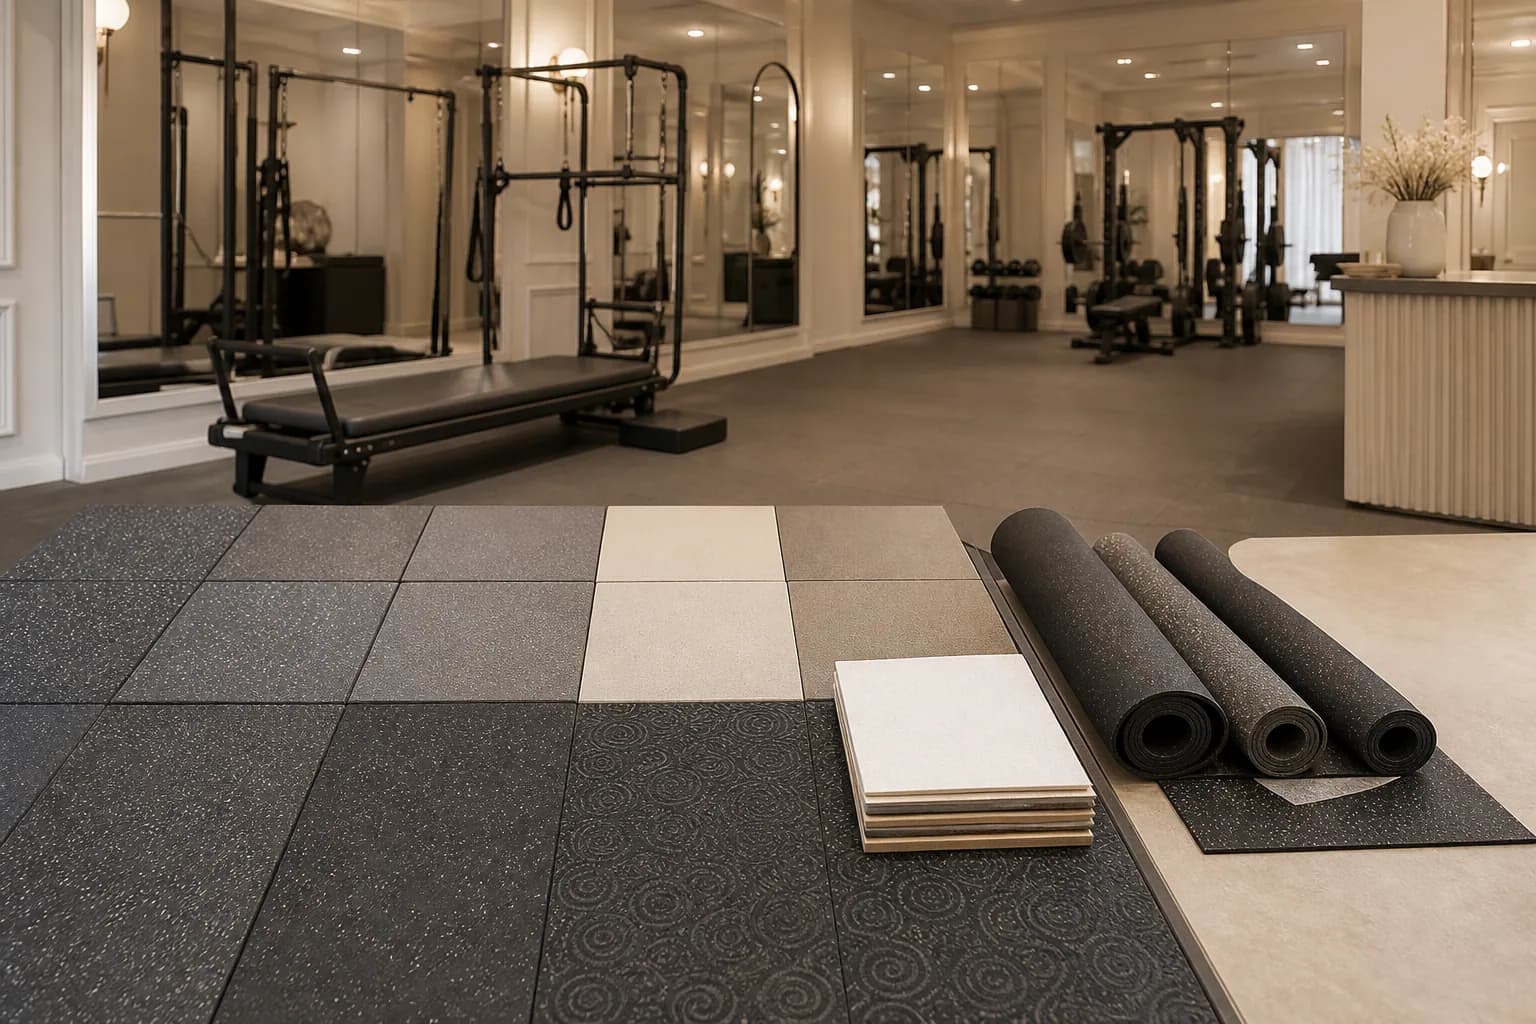
Buyer questions
Project FAQ
One tile may not show repeat or variation. Review a multi-tile board or trial area.
Suitability depends on indentation, movement, equipment and cleaning. Impact zones may need rubber.
Yes, but retained batch stock and color aging should be considered.
Send a dimensioned plan, equipment or activity zones, subfloor information, finished-floor constraints, quantity, destination, schedule and color or packing requirements. Final specifications should be confirmed against approved samples and actual site conditions.
Free samples & project quote
Share the facility, drawings, zones, quantity, destination and timeline. The inquiry will carry this project page as its source for clearer follow-up.