Customer Requirements
- Fast local installation
- Limited wet adhesive
- Commercial durability
- Replaceable modules
Project Planning Reference · Southeast Asian growth market
This reference prioritizes straightforward installation, manageable pallets and local replacement without reducing the specification to price alone.
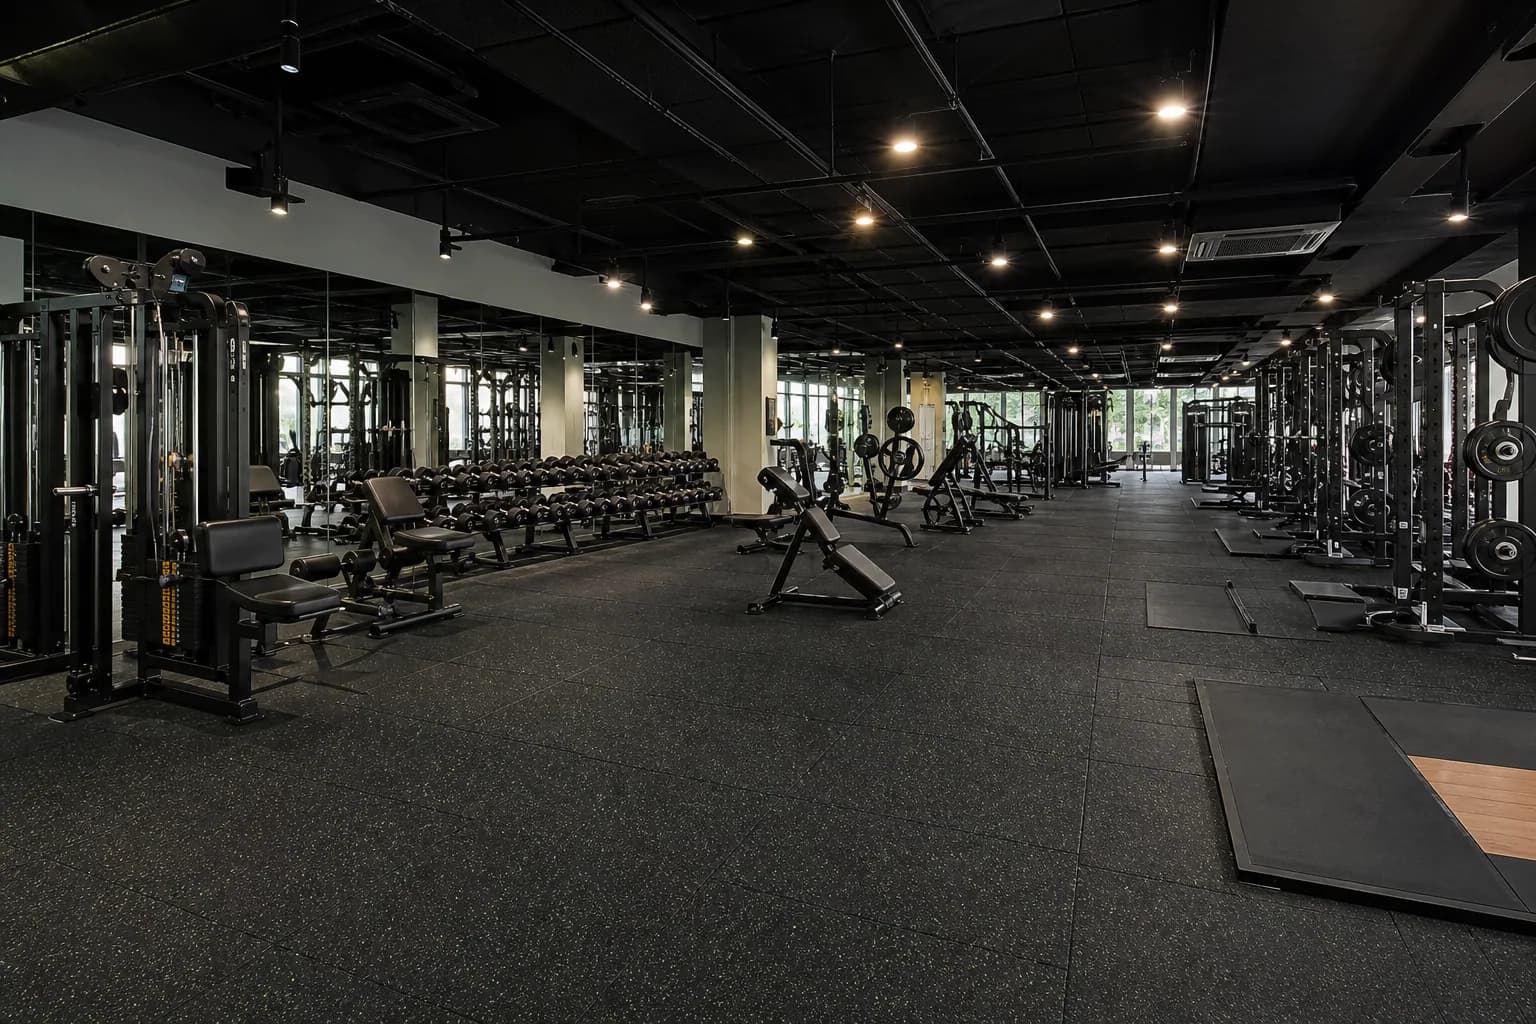
Project overview
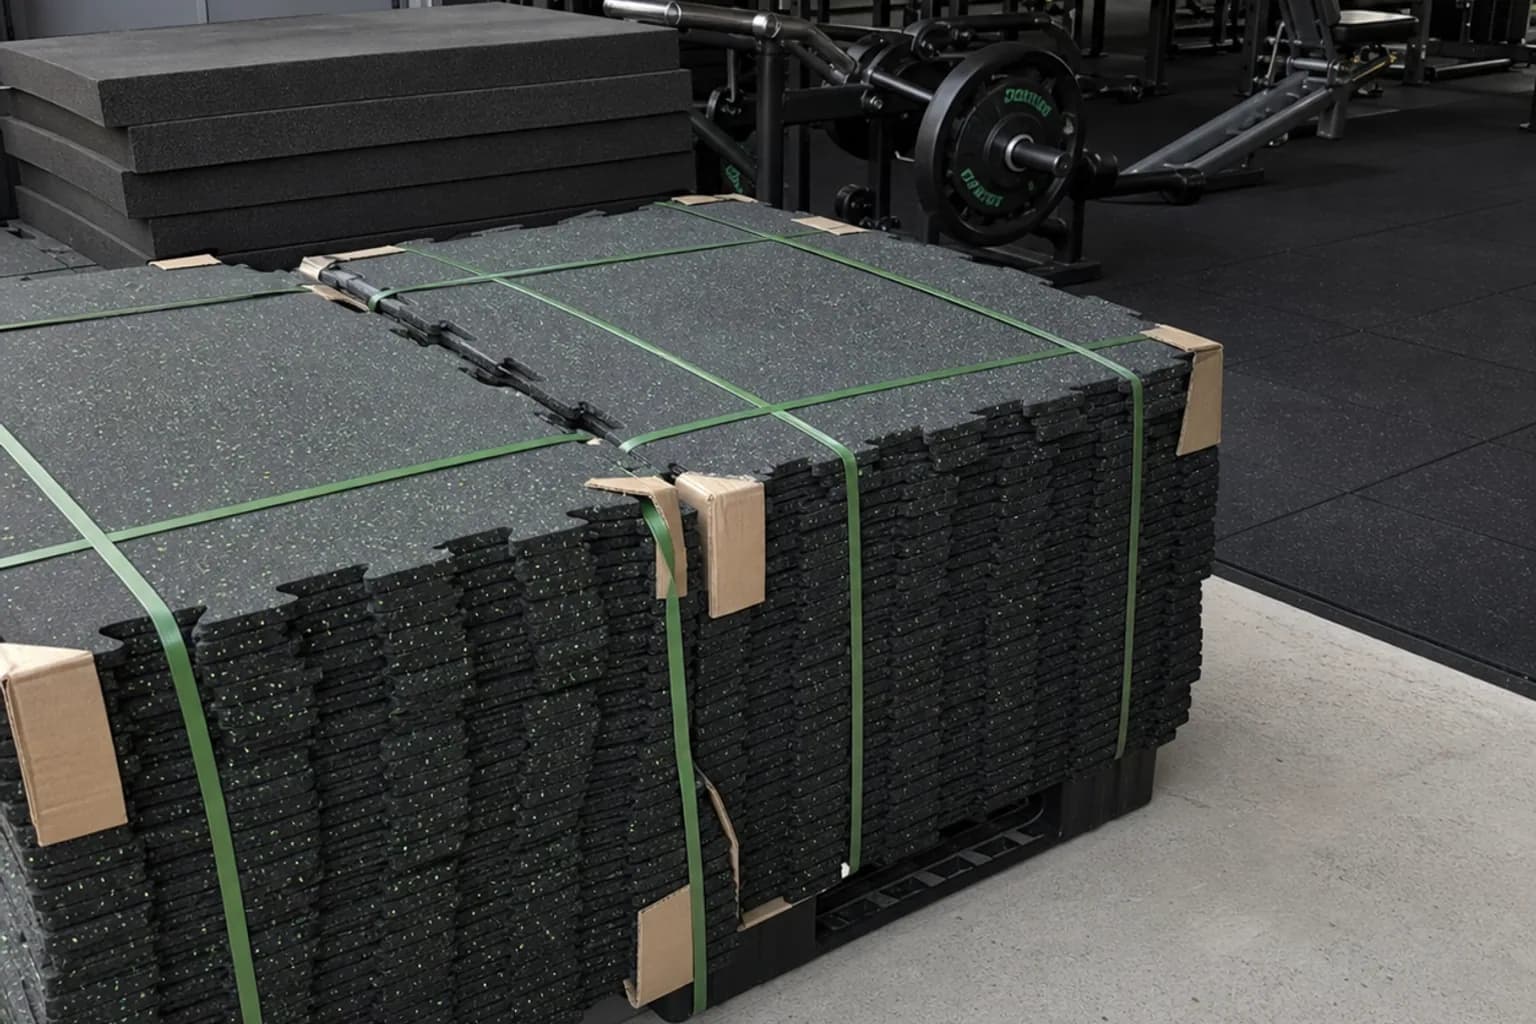
Use a module grid for each room, calculate full and cut tiles, then separate opening stock from replacements.
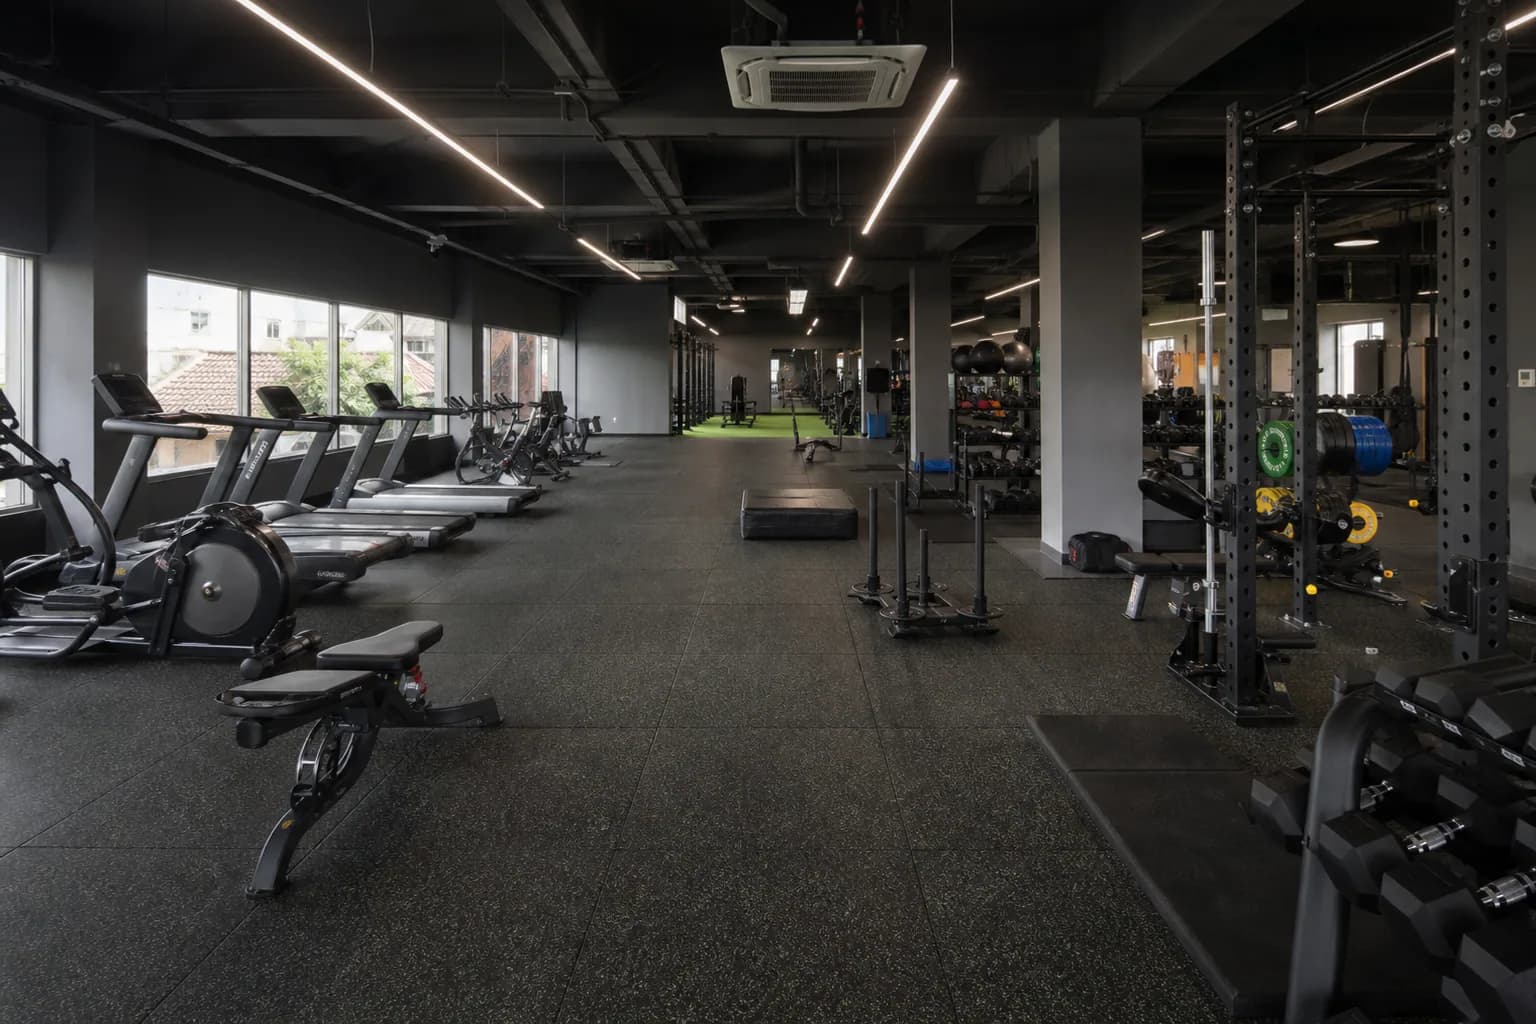
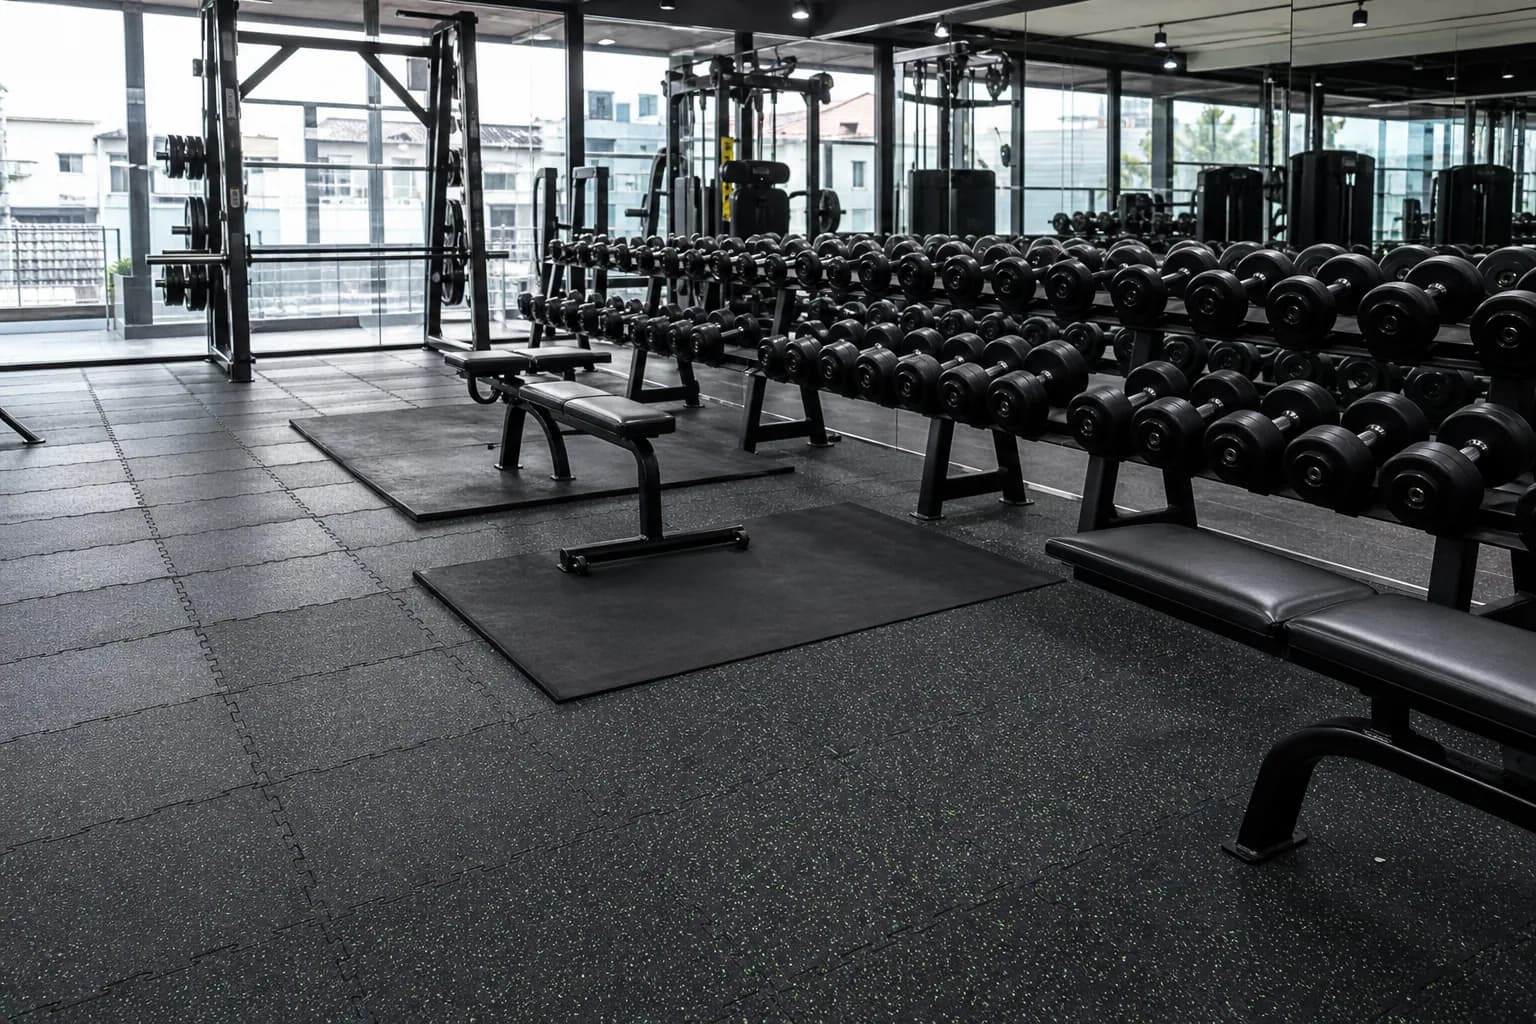
Recommended flooring system
Use controlled interlocking tiles with approved dimensions, edge fit and surface. Add heavier local protection only where drops occur and restrain open edges.
A 15–20 mm commercial tile is a useful starting point for general training, with heavier local options for free weights.
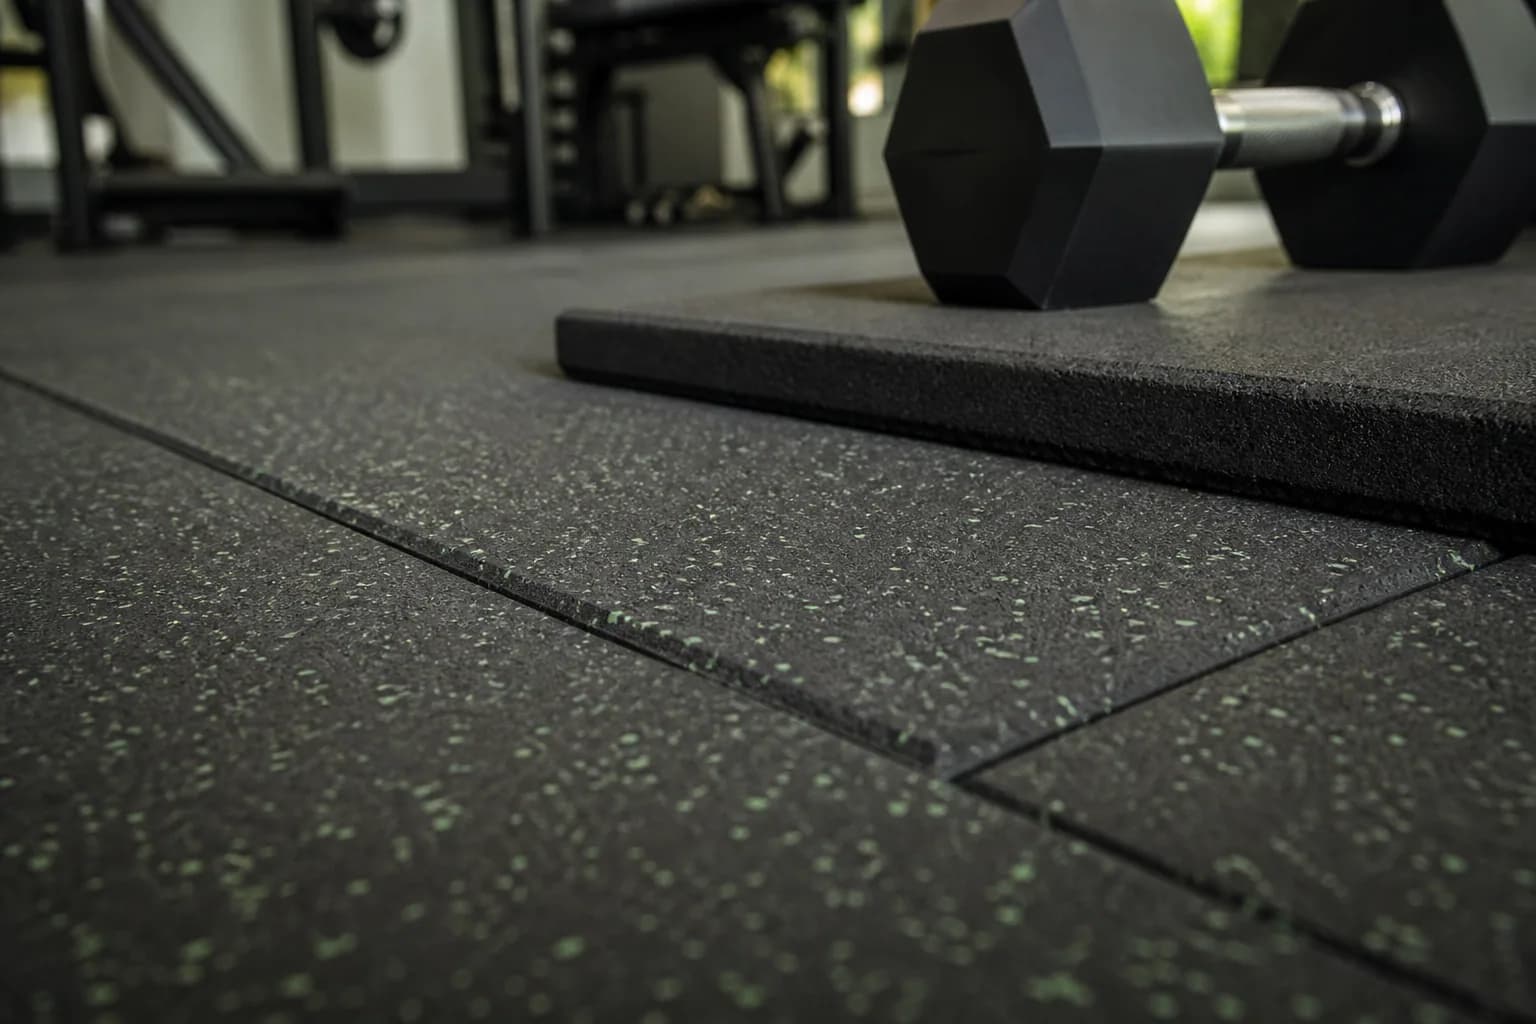
Uses one module
Reduces adhesive work
Allows replacement
Keeps logistics practical
Zone-by-zone flooring plan
| Zone | Performance Demand | Recommended System | Specification Direction | Why |
|---|---|---|---|---|
| General strength | Machines and traffic | Interlocking tile | 15–20 mm | Modular installation |
| Dumbbells | Short drops | Heavier tile or mat | 20–30 mm local | Targeted impact |
| Cardio | Machines and cleaning | Dense tile | Stable surface | Common module |
| Perimeter | Cut edges | Restrained detail | Balanced cuts | Maintains joints |
This table is a planning framework, not a universal product guarantee. Final construction, quantity and installation depend on approved samples, site conditions, applicable requirements and the responsible project professionals.
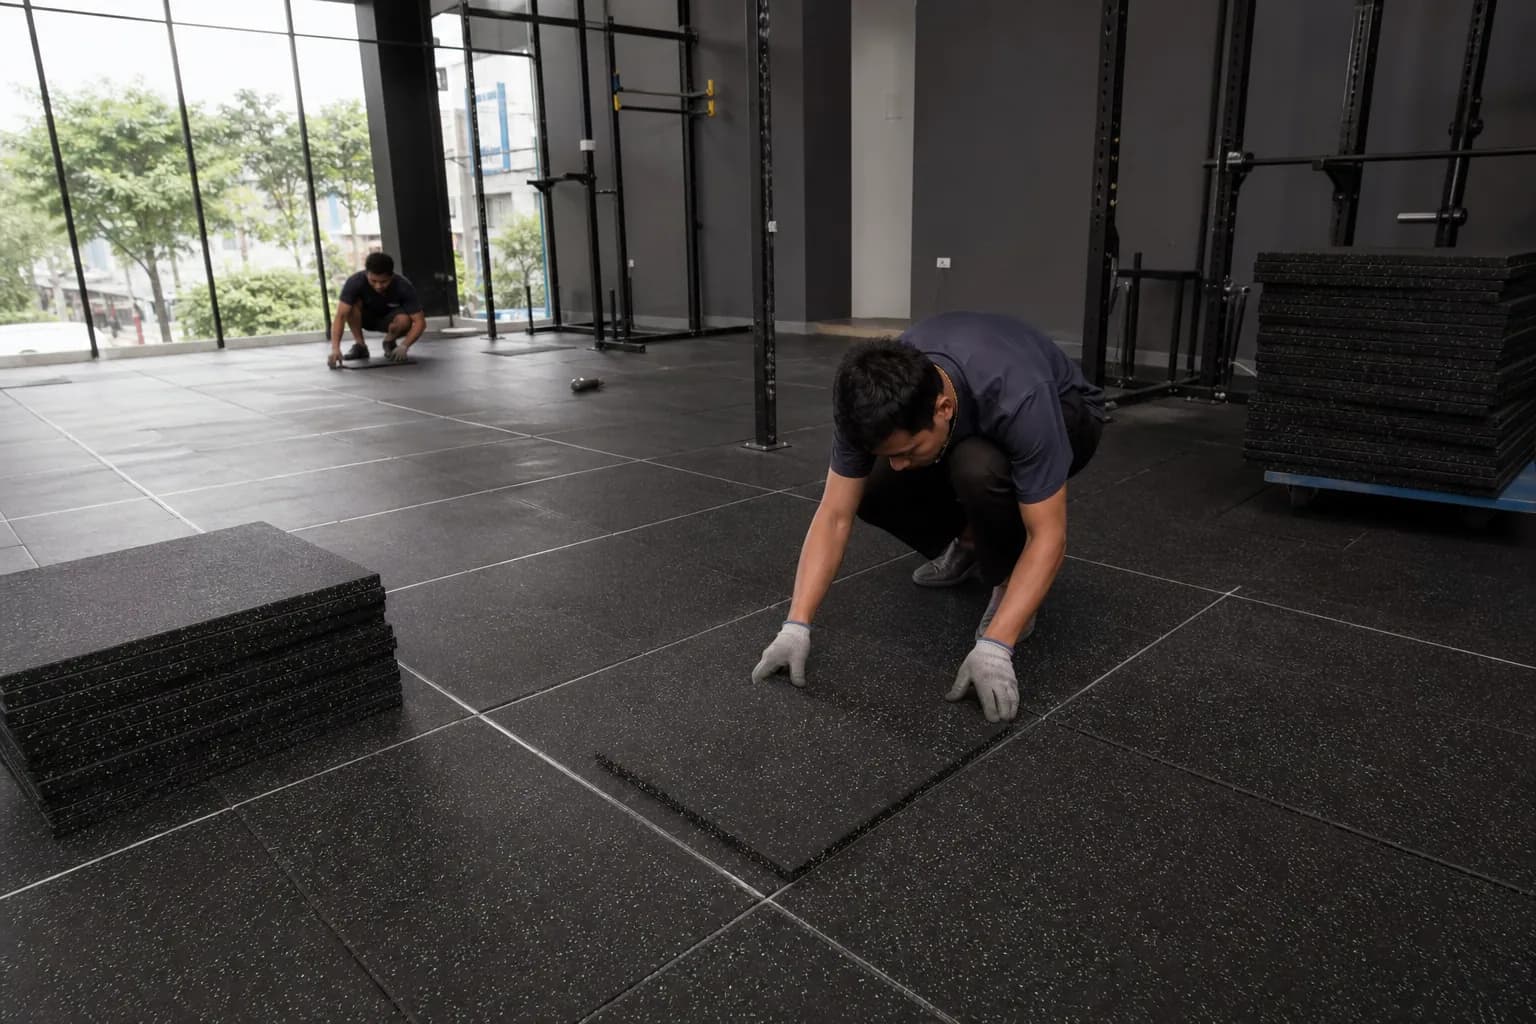
Interlocking tiles assist surface impact but are not an acoustic guarantee. Upper floors need separate review.
Buyer questions
Project FAQ
No. A controlled commercial system can suit projects when dimensions, density, joints and perimeter are appropriate.
Yes when work zones, equipment movement, transitions and public separation are managed.
Dimensional consistency and joint fit are critical; approve samples and inspect production.
Send a dimensioned plan, equipment or activity zones, subfloor information, finished-floor constraints, quantity, destination, schedule and color or packing requirements. Final specifications should be confirmed against approved samples and actual site conditions.
Free samples & project quote
Share the facility, drawings, zones, quantity, destination and timeline. The inquiry will carry this project page as its source for clearer follow-up.