Customer Requirements
- Distinctive product range
- Consistent color
- Private-label packing
- Repeat-order masters
Project Planning Reference · Global private-label market
This OEM reference separates technical approval from brand approval. Construction, color, artwork and packing move through staged gates.
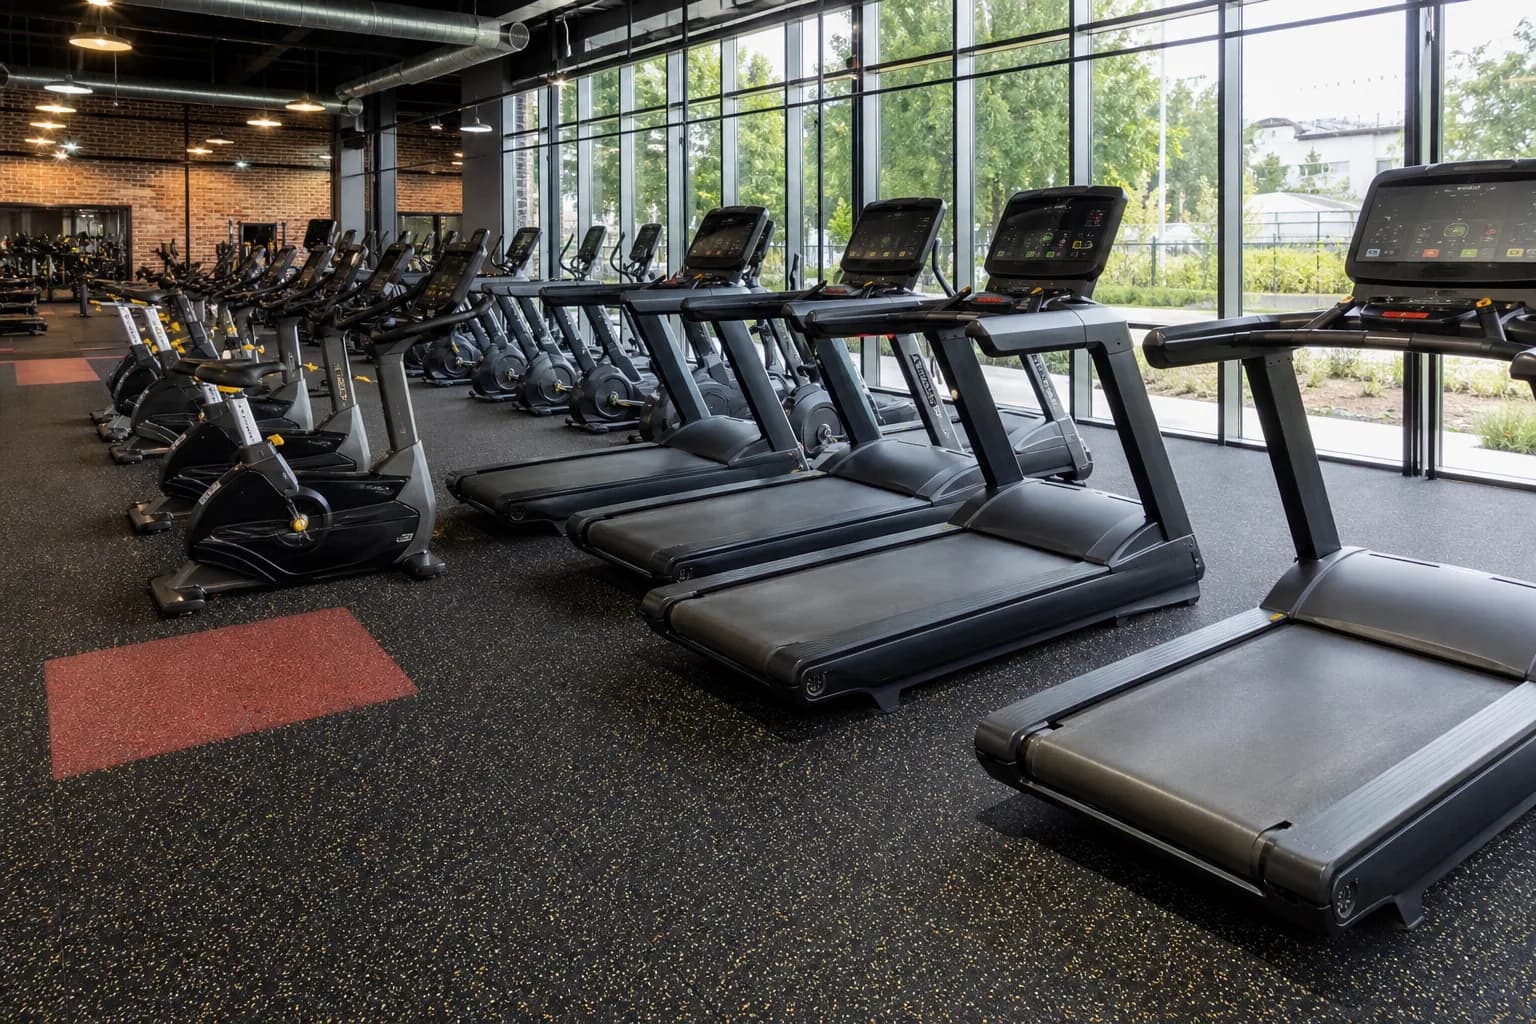
Project overview
Define sample, pilot and commercial quantities separately; calculate packaging and pallet needs by SKU.
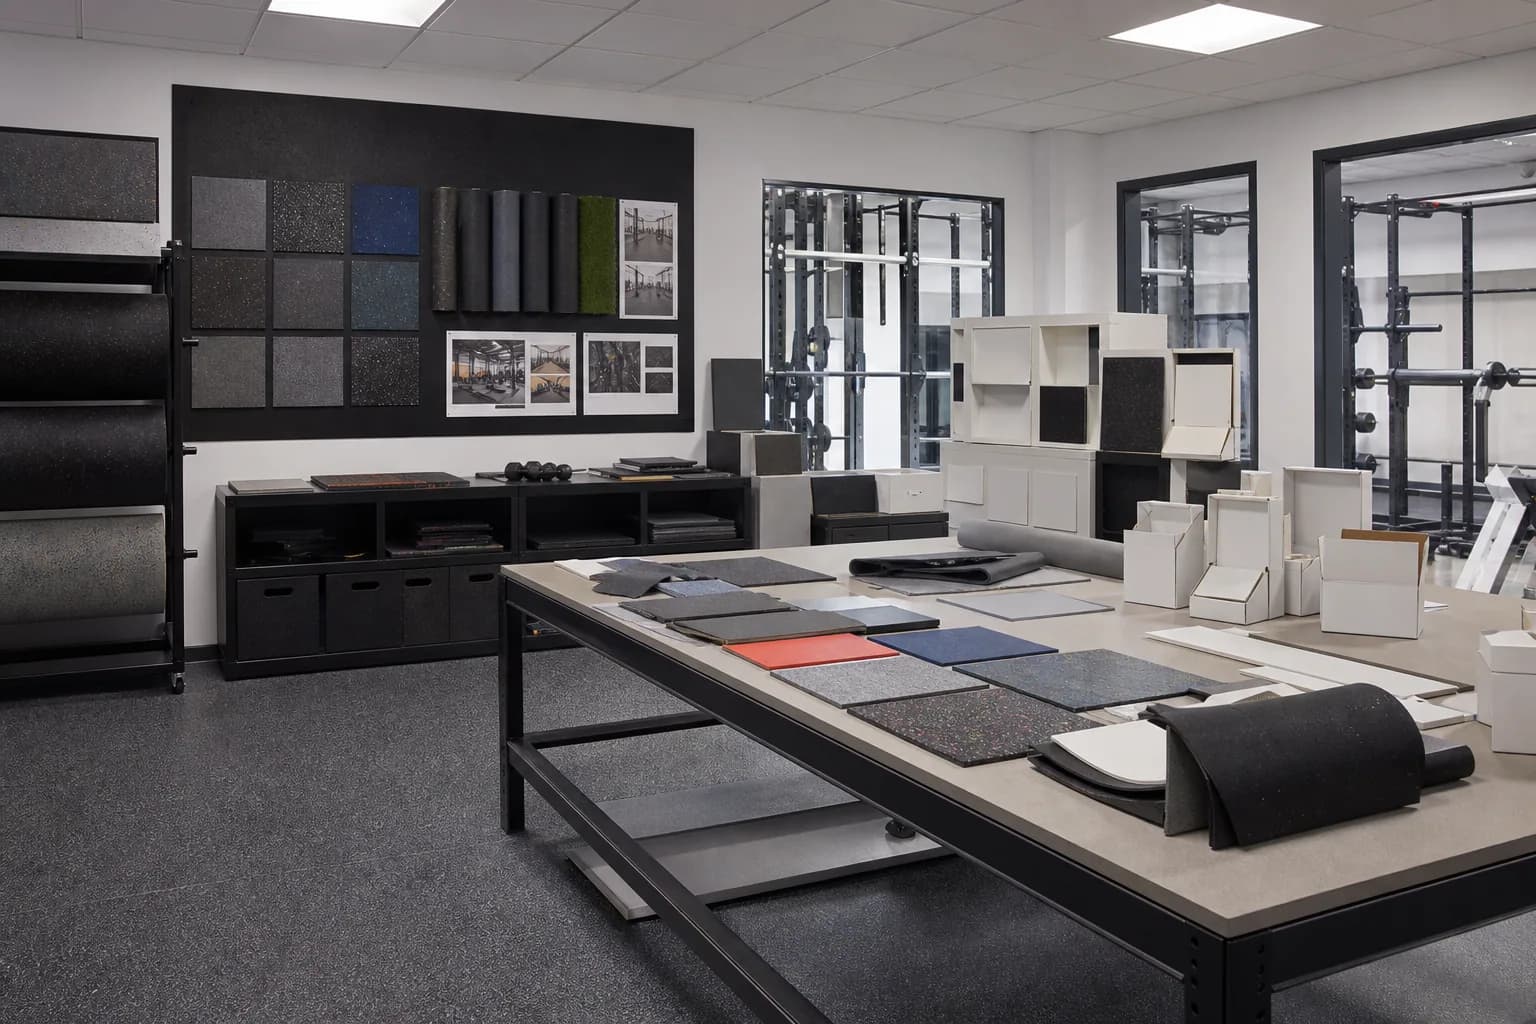
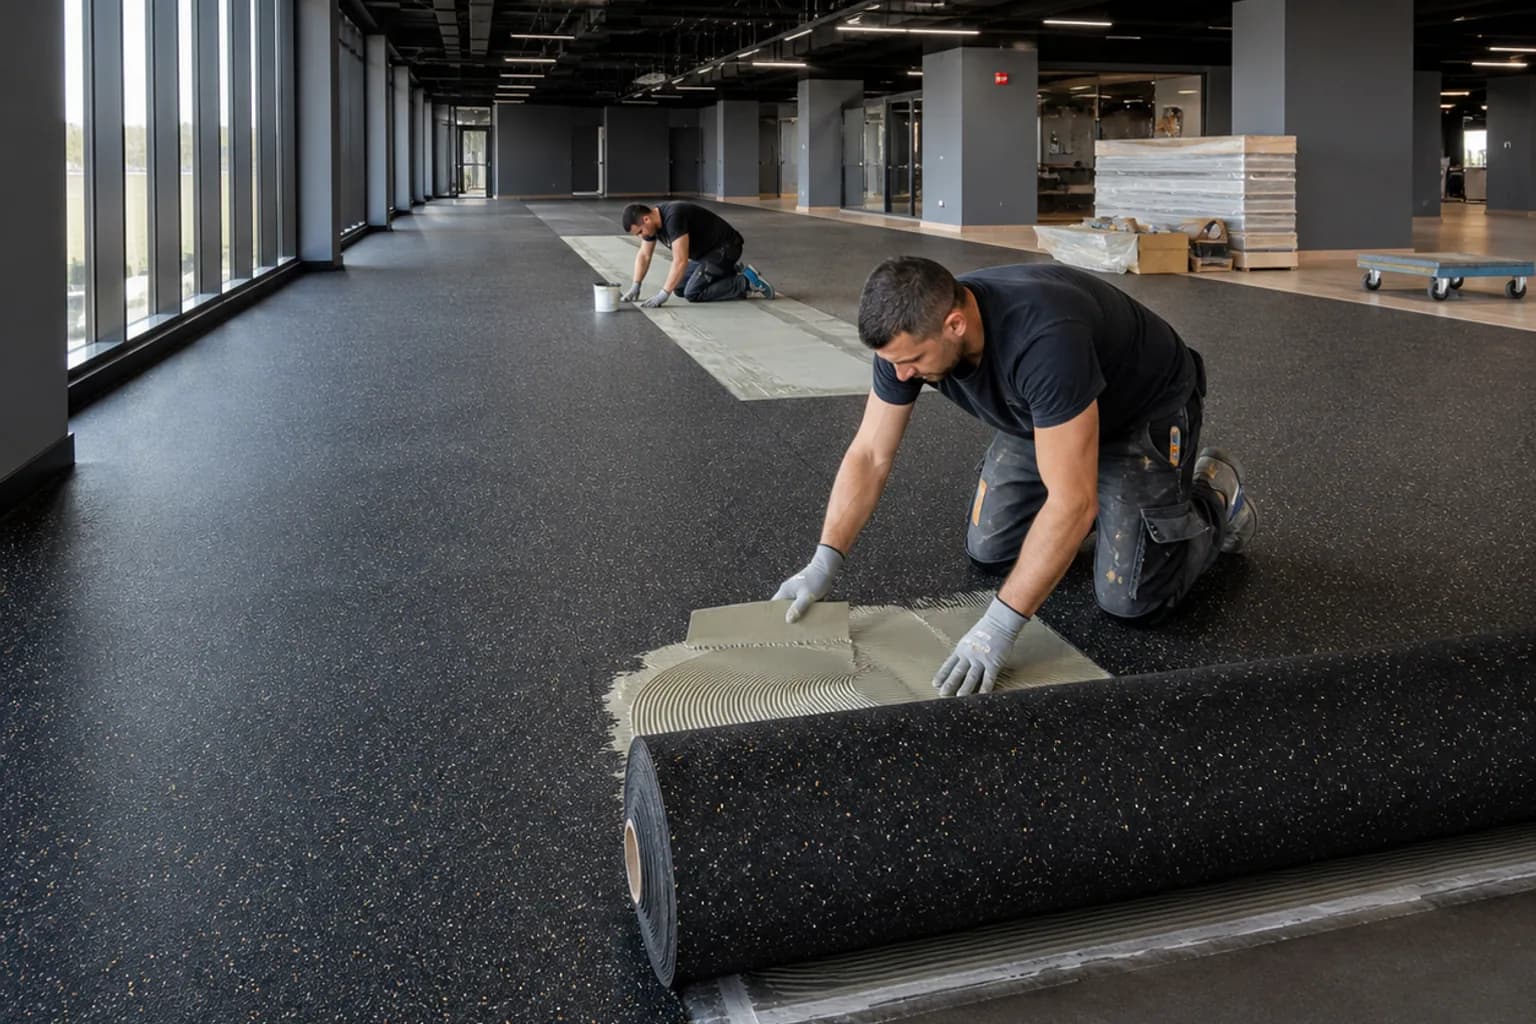
Recommended flooring system
Approve the base product first, then color, brand assets and packing. Produce a pre-production reference and inspect the first batch against master records.
Every OEM SKU needs a written material, thickness, dimensions, tolerance, surface, color, pack count and application limit.
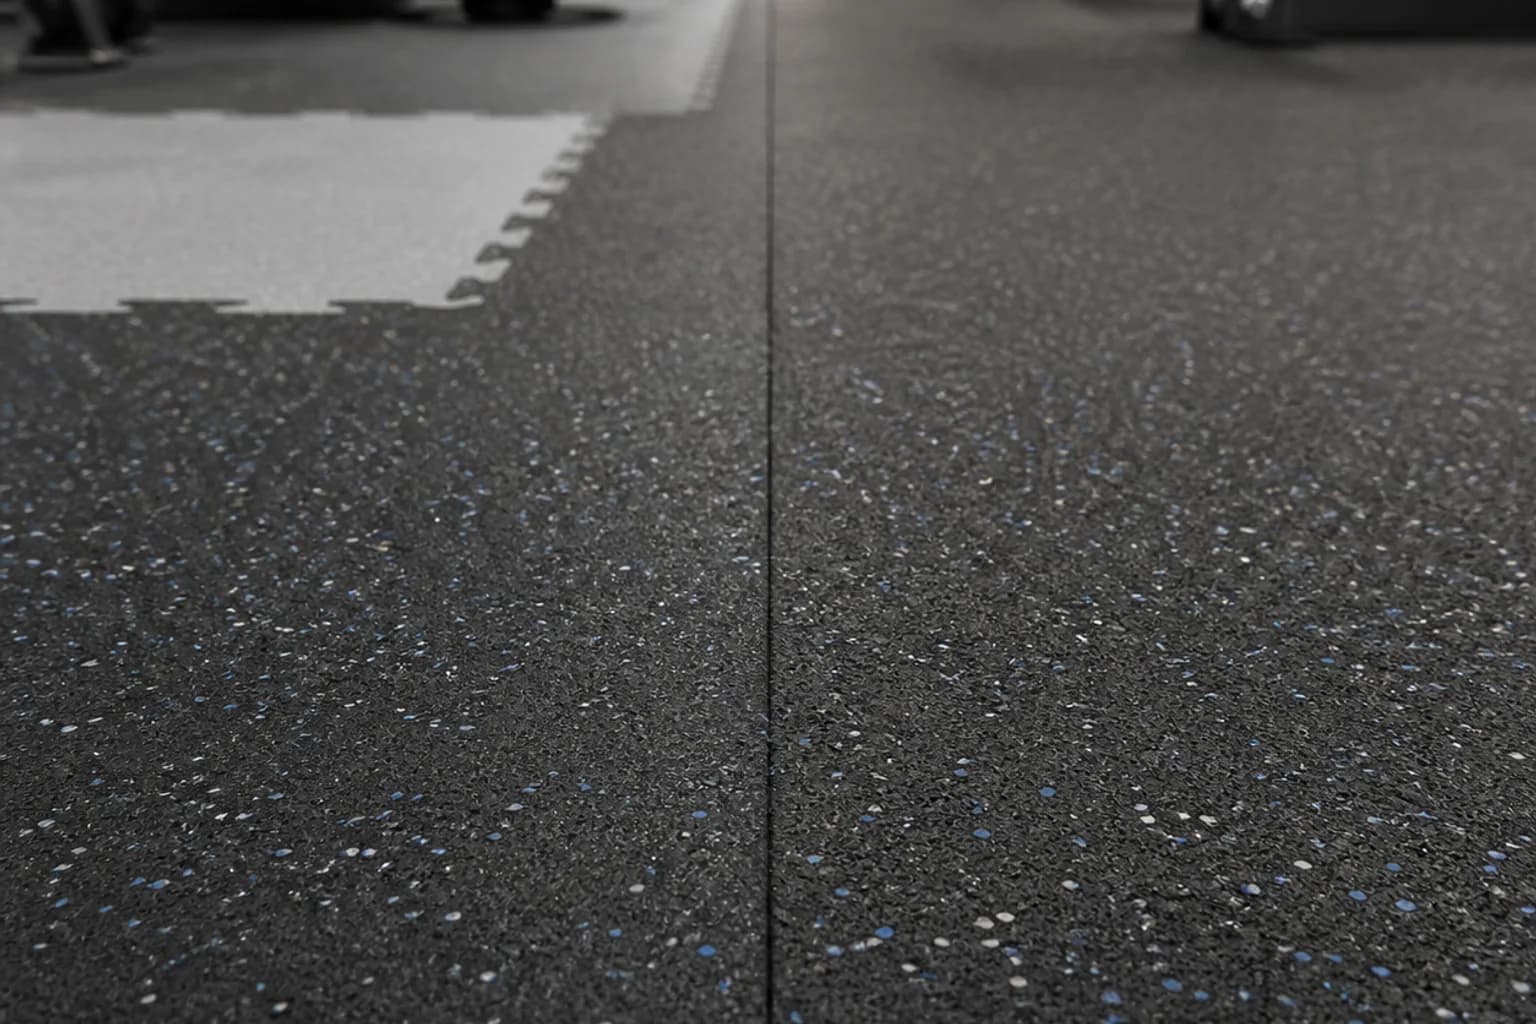
Separates product and artwork risk
Creates physical references
Controls first-batch release
Makes changes visible
Zone-by-zone flooring plan
| Zone | Performance Demand | Recommended System | Specification Direction | Why |
|---|---|---|---|---|
| Core product | Repeatable performance | Approved rubber construction | Master specification | Controls product before branding |
| Color | Differentiation | Physical EPDM samples | Approved tolerance | Reduces screen mismatch |
| Brand assets | Logo accuracy | Versioned artwork | Proof and sample | Prevents obsolete files |
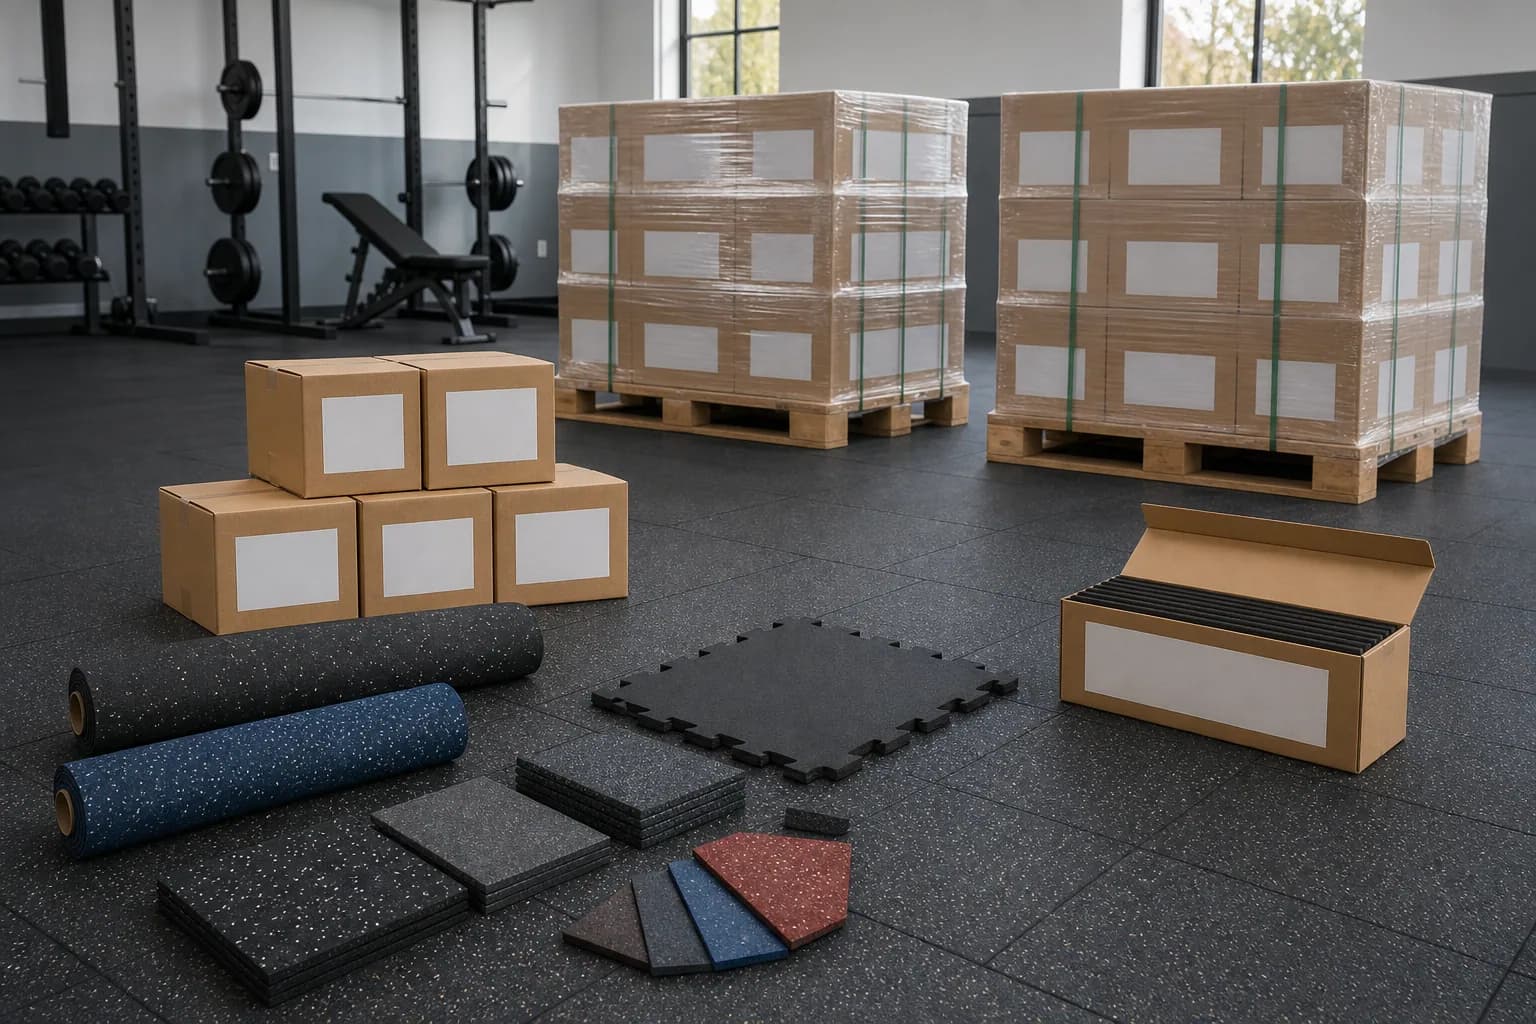
| Packing | Market handling | Carton and pallet plan | SKU-specific record | Supports repeat orders |
This table is a planning framework, not a universal product guarantee. Final construction, quantity and installation depend on approved samples, site conditions, applicable requirements and the responsible project professionals.
Do not make branded acoustic claims beyond evidence. State the tested product, method and applicable conditions.
Buyer questions
Project FAQ
A program should define its own lawful specification and brand assets without copying protected branding or content.
No. Use it for direction, then approve a physical sample and realistic tolerance.
After product and pack count are stable, using version-controlled artwork and written approval.
Send a dimensioned plan, equipment or activity zones, subfloor information, finished-floor constraints, quantity, destination, schedule and color or packing requirements. Final specifications should be confirmed against approved samples and actual site conditions.
Free samples & project quote
Share the facility, drawings, zones, quantity, destination and timeline. The inquiry will carry this project page as its source for clearer follow-up.