Customer Requirements
- Consistent tatami texture
- Stable joints
- Contrasting border
- Local replacement
Project Planning Reference · Japanese and international club market
This reference plans a stable mat field for throwing, groundwork and barefoot movement. It does not assume every discipline needs the same density, thickness or texture.
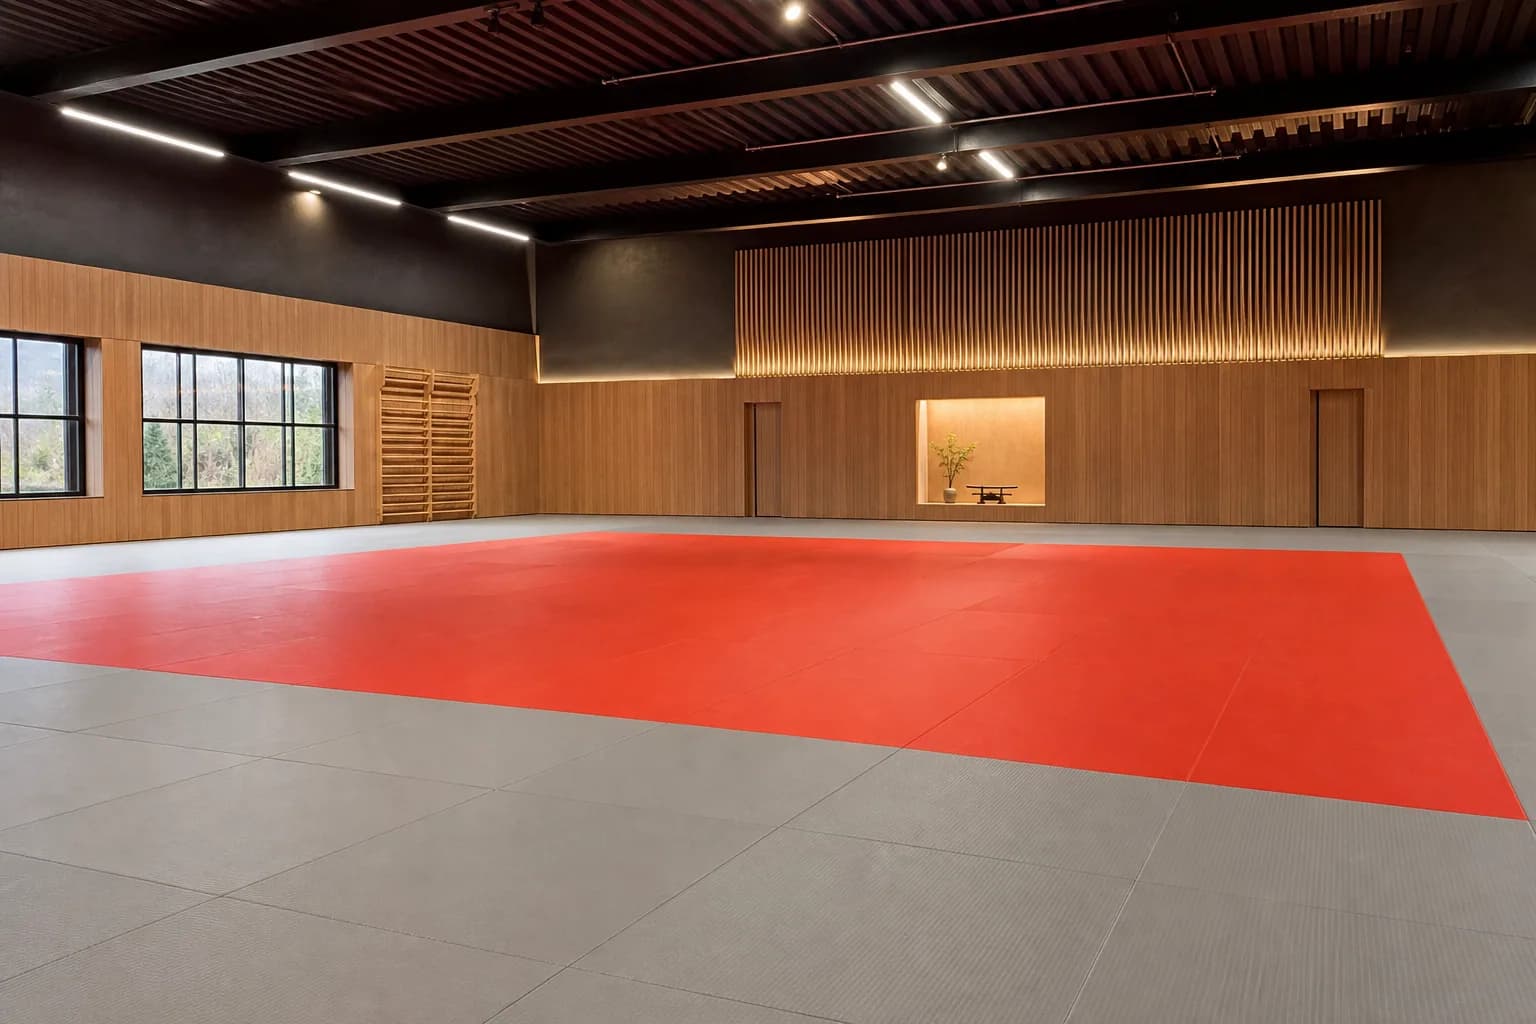
Project overview
Calculate the mat grid from module dimensions, border colors, columns and perimeter cuts; retain matching replacement mats.
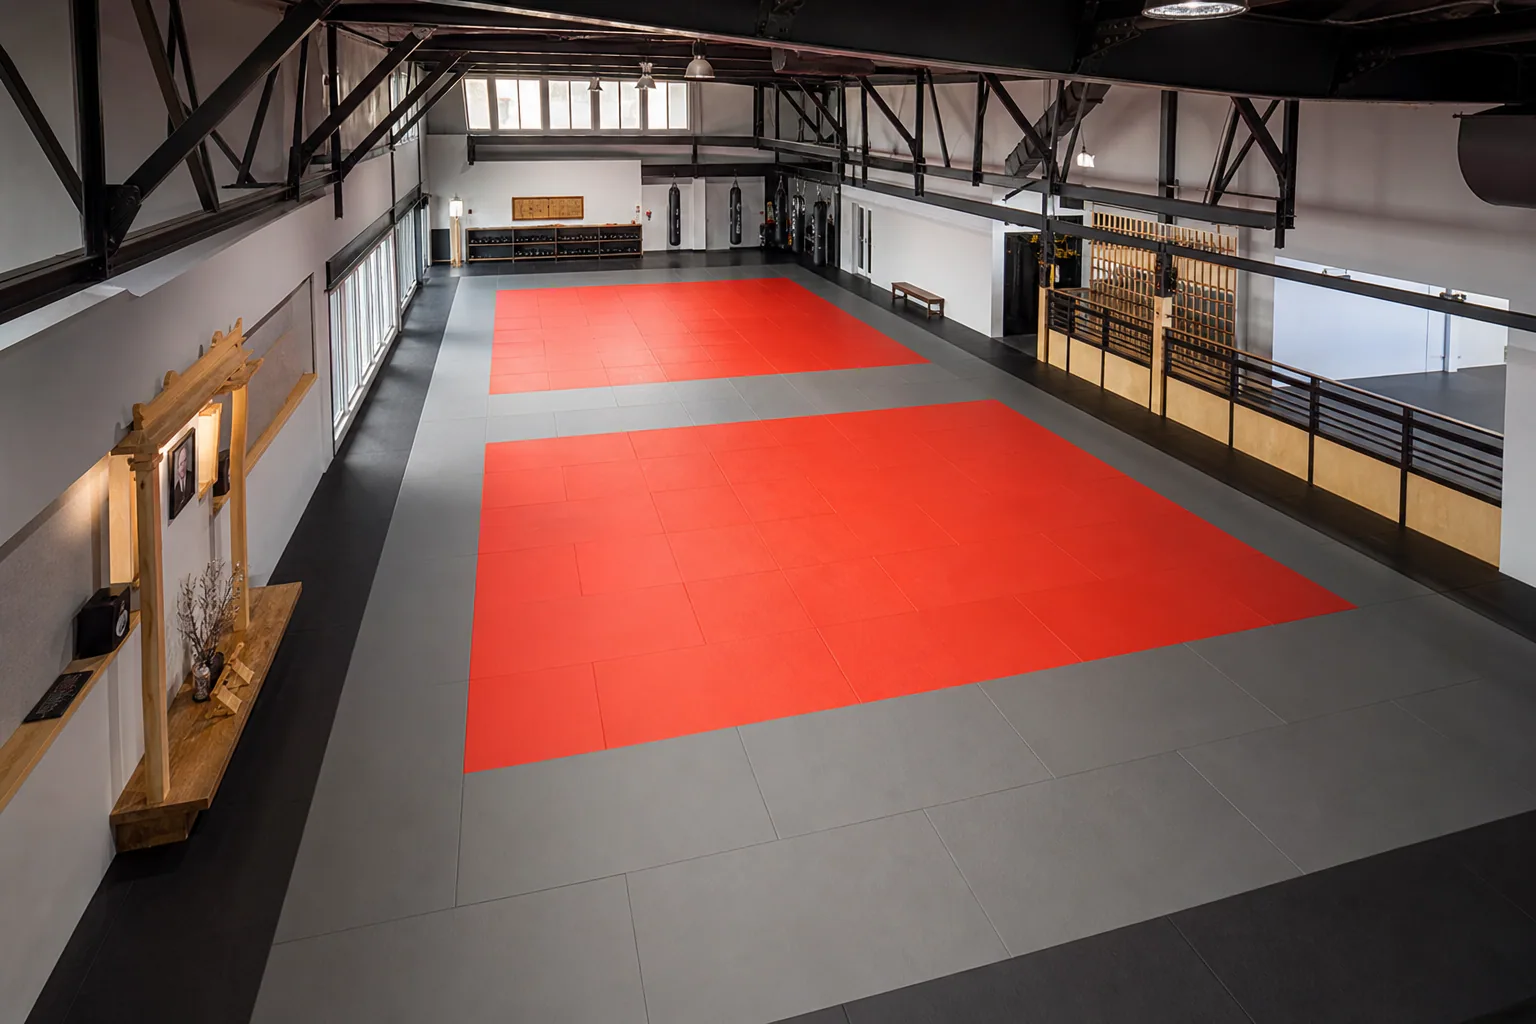
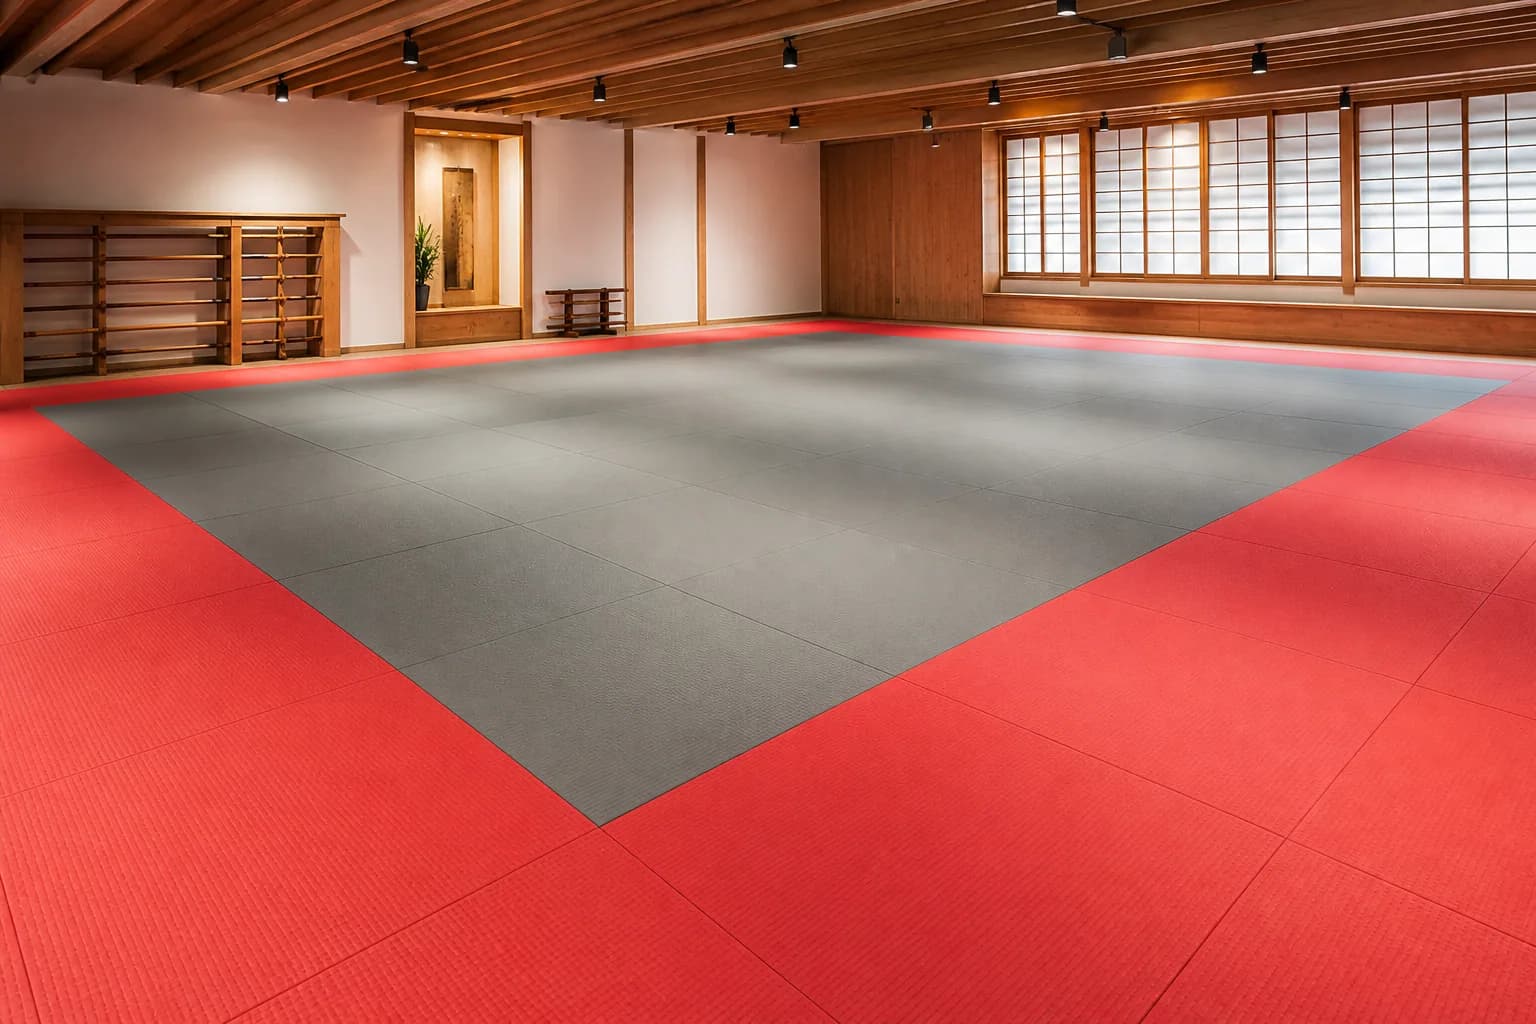
Recommended flooring system
Select tatami-textured mats by discipline, density and thickness, then design the grid from module dimensions. Use a controlled perimeter and protected transitions.
Planning choices may range from 20–50 mm by construction and discipline. Confirm density, compression, friction and project requirements with physical samples.
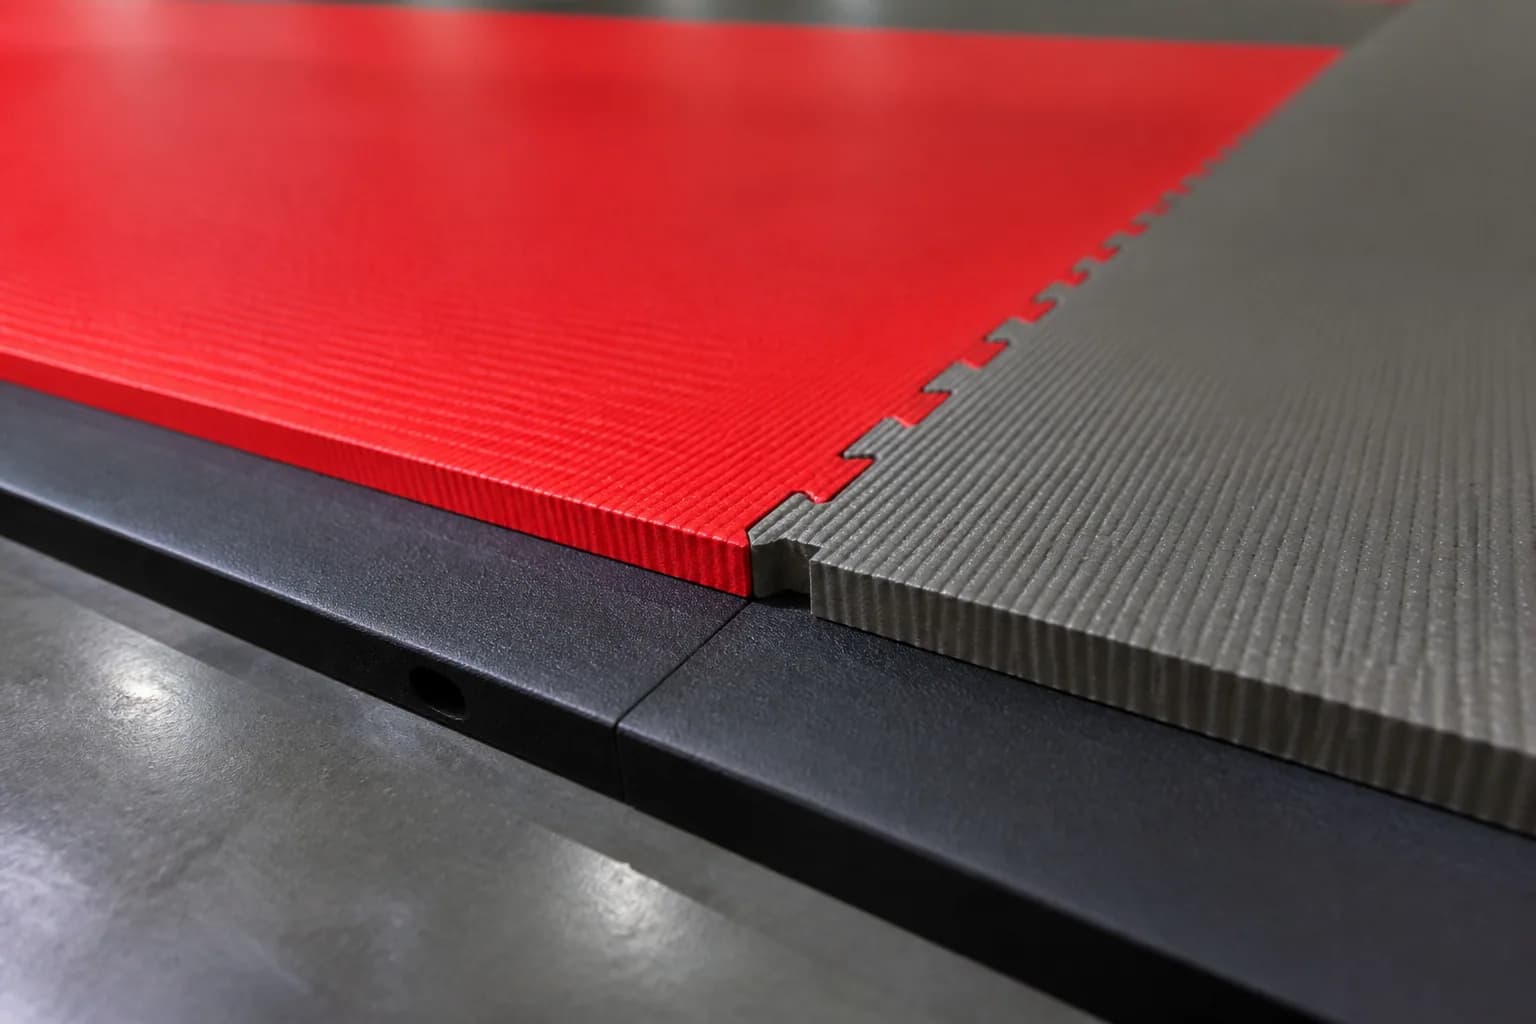
Starts with discipline
Builds joint stability into layout
Supports color zoning
Identifies replacement modules
Zone-by-zone flooring plan
| Zone | Performance Demand | Recommended System | Specification Direction | Why |
|---|---|---|---|---|
| Judo field | Throws and groundwork | Tatami mat | Discipline-specific | Balances impact and footing |
| Technique area | Controlled drills | Tatami or EVA mat | Coordinate main field | Consistent movement |
| Perimeter | Edge restraint | Border mat | Balanced cuts | Reduces open joints |
| Circulation | Shoes and cleaning | Separate floor | Protected transition | Hygiene |
This table is a planning framework, not a universal product guarantee. Final construction, quantity and installation depend on approved samples, site conditions, applicable requirements and the responsible project professionals.
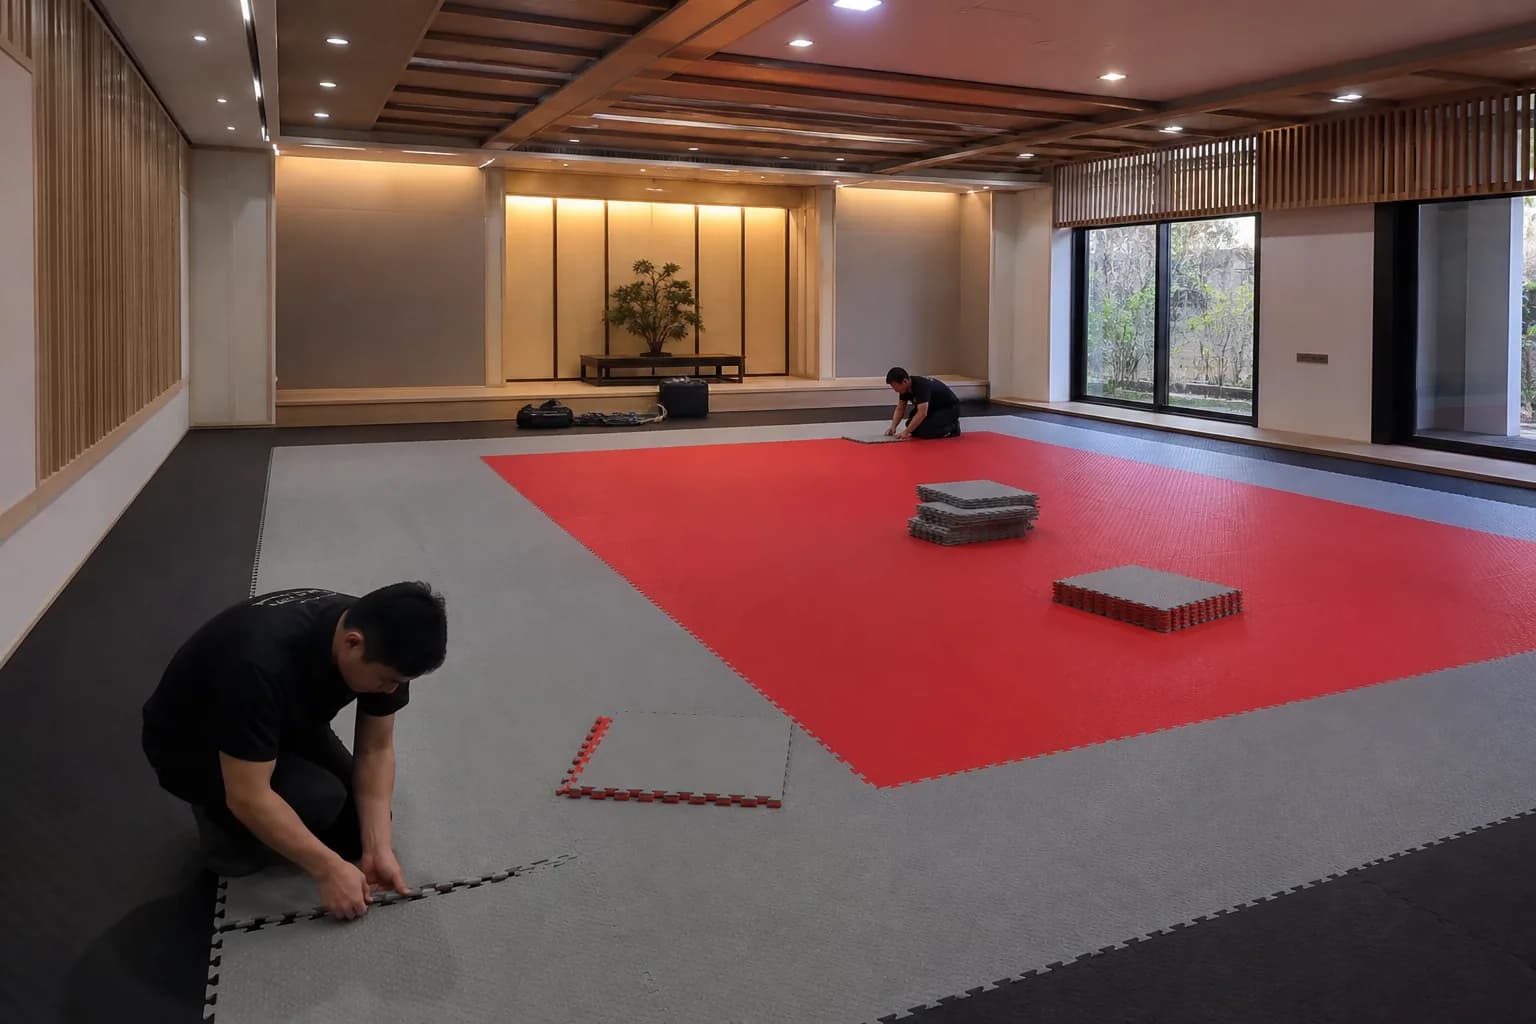
Tatami manages body impact but does not isolate all throwing noise. Upper-floor clubs need building review.
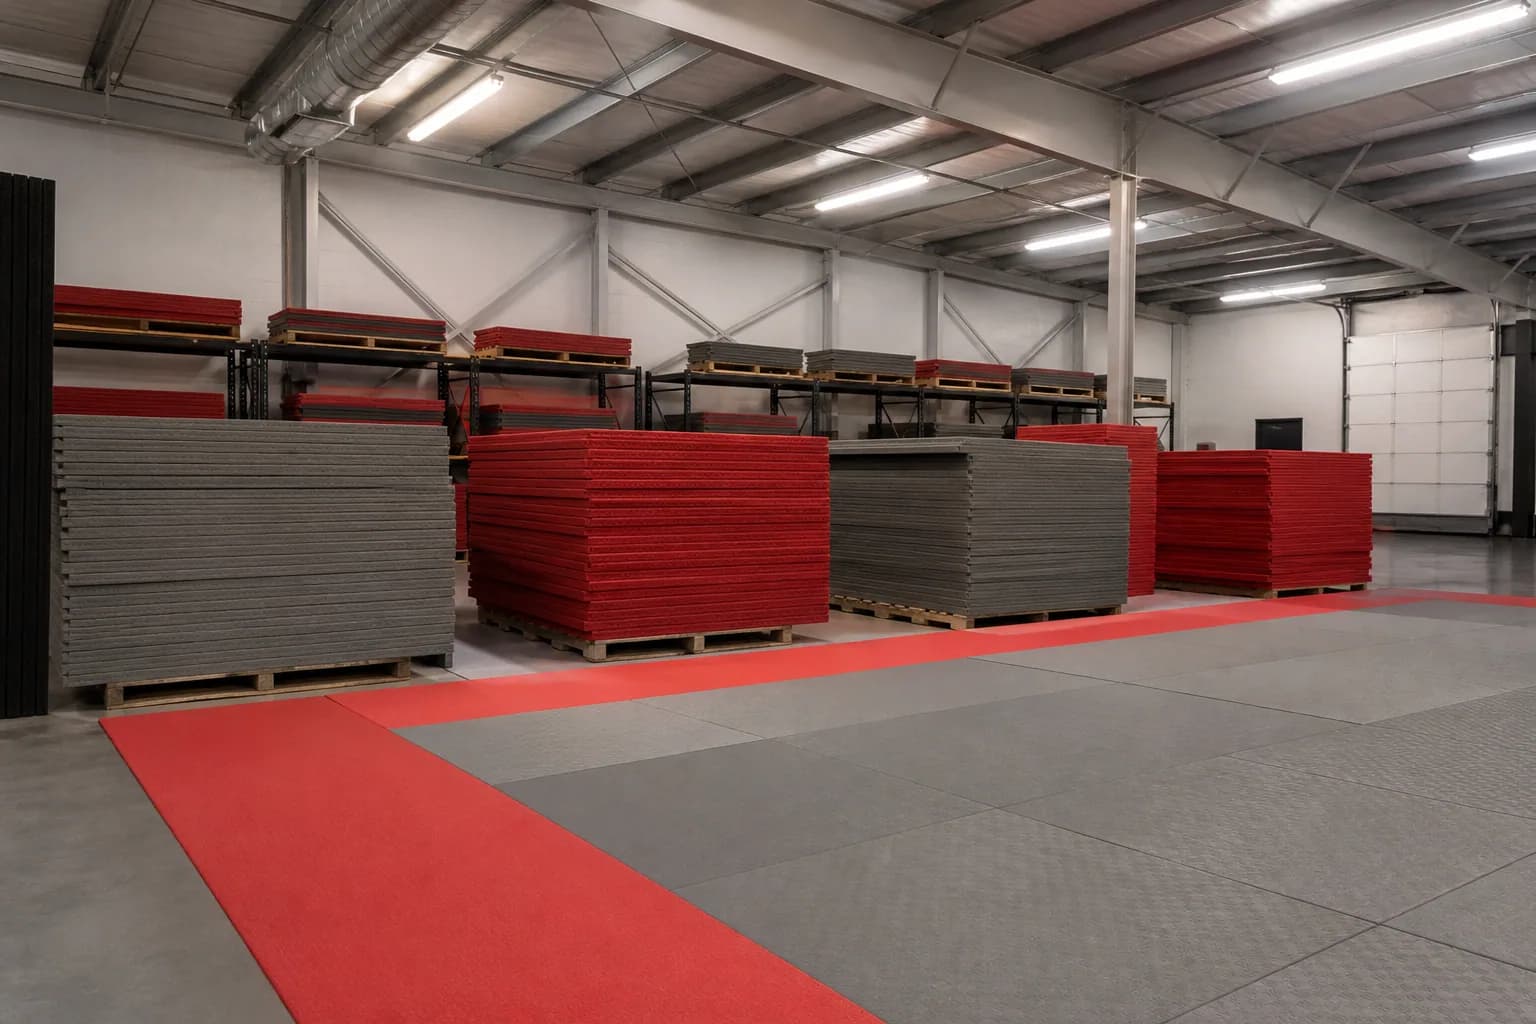
Buyer questions
Project FAQ
No. Judo requires suitable texture, density, thickness, joint stability and safety review.
Many rely on fit and perimeter restraint, but the method depends on product and room.
Feasibility depends on method, artwork, wear and quantity. Approve a physical sample.
Send a dimensioned plan, equipment or activity zones, subfloor information, finished-floor constraints, quantity, destination, schedule and color or packing requirements. Final specifications should be confirmed against approved samples and actual site conditions.
Free samples & project quote
Share the facility, drawings, zones, quantity, destination and timeline. The inquiry will carry this project page as its source for clearer follow-up.