PowerBaseFit

Project Planning Reference · United Kingdom education market

School Gym Multi-Purpose Flooring Project

This education reference supports supervised strength, conditioning and general physical education, emphasizing safe transitions, cleaning, documentation and a predictable installation window.
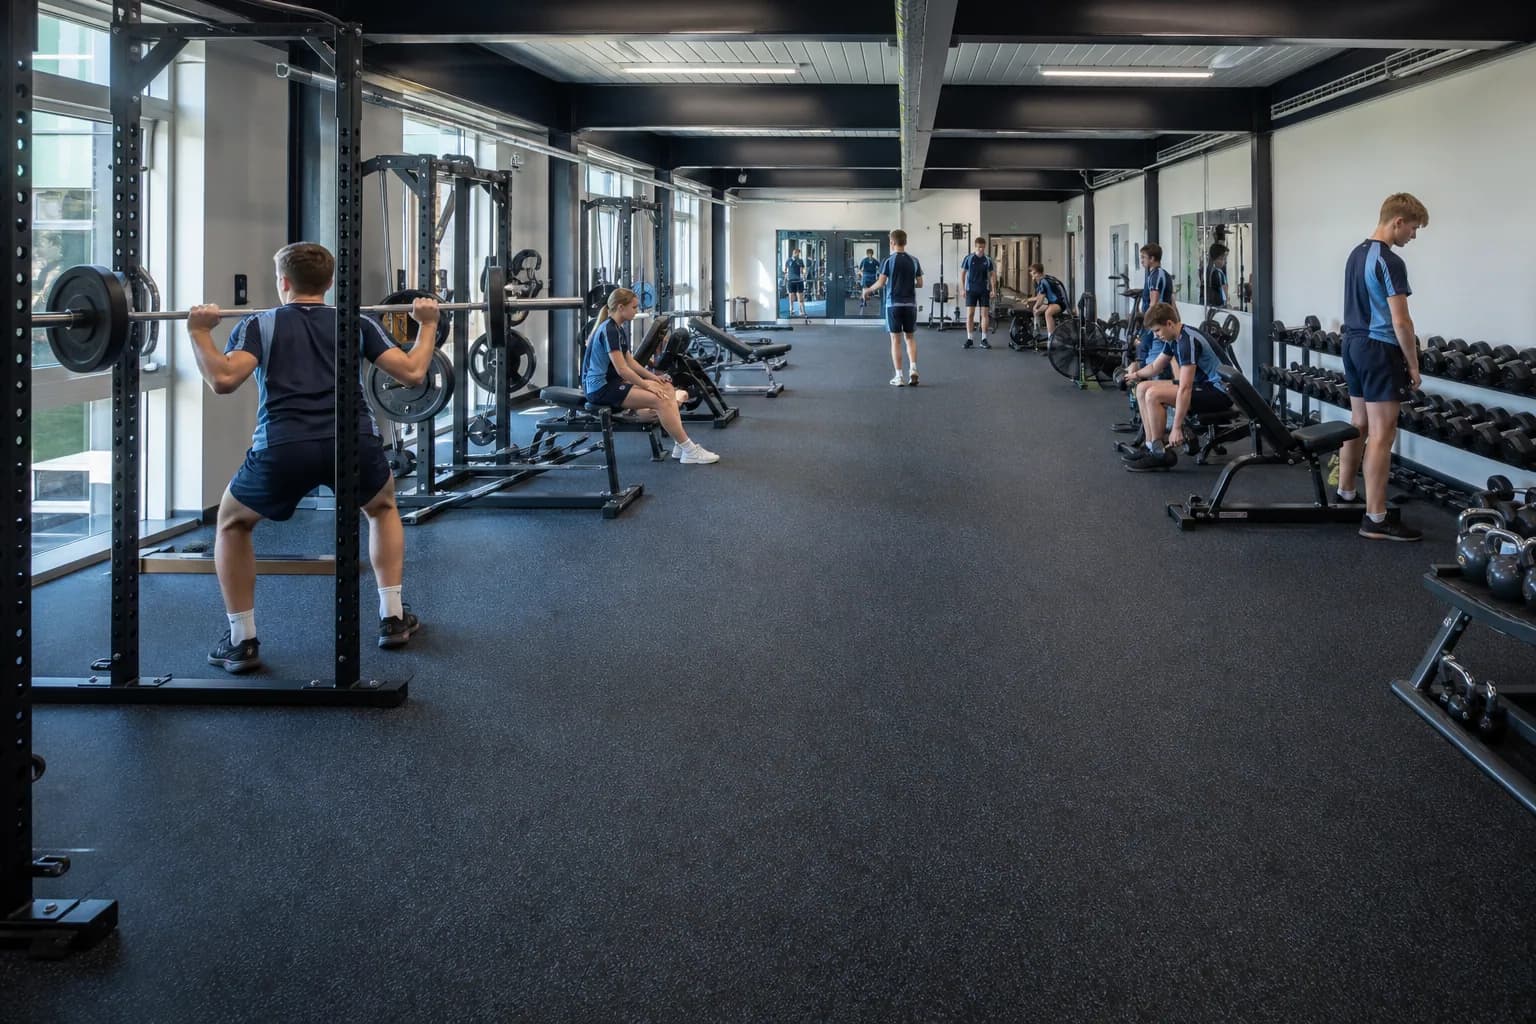
Secondary-school fitness and physical education room: completed facility and full flooring concept using durable rubber tile and roll system with supervised activity zones
Market / Region
United Kingdom market
Facility Type
Secondary-school fitness and physical education room
Flooring Area
Approximately 350 sqm
Buyer Type
School contractor, academy trust or facility manager

Project overview

Requirements, Scale and Procurement Basis

Measure teaching, equipment, storage and escape routes separately; coordinate delivery with the school closure period.
Customer Requirements

  • Durability for classes
  • Simple cleaning
  • Clear supervised zones
  • Holiday-period installation

Project Challenges

  • Many users increase soil
  • Equipment moves
  • Maintenance must be simple
  • Cure must fit reopening
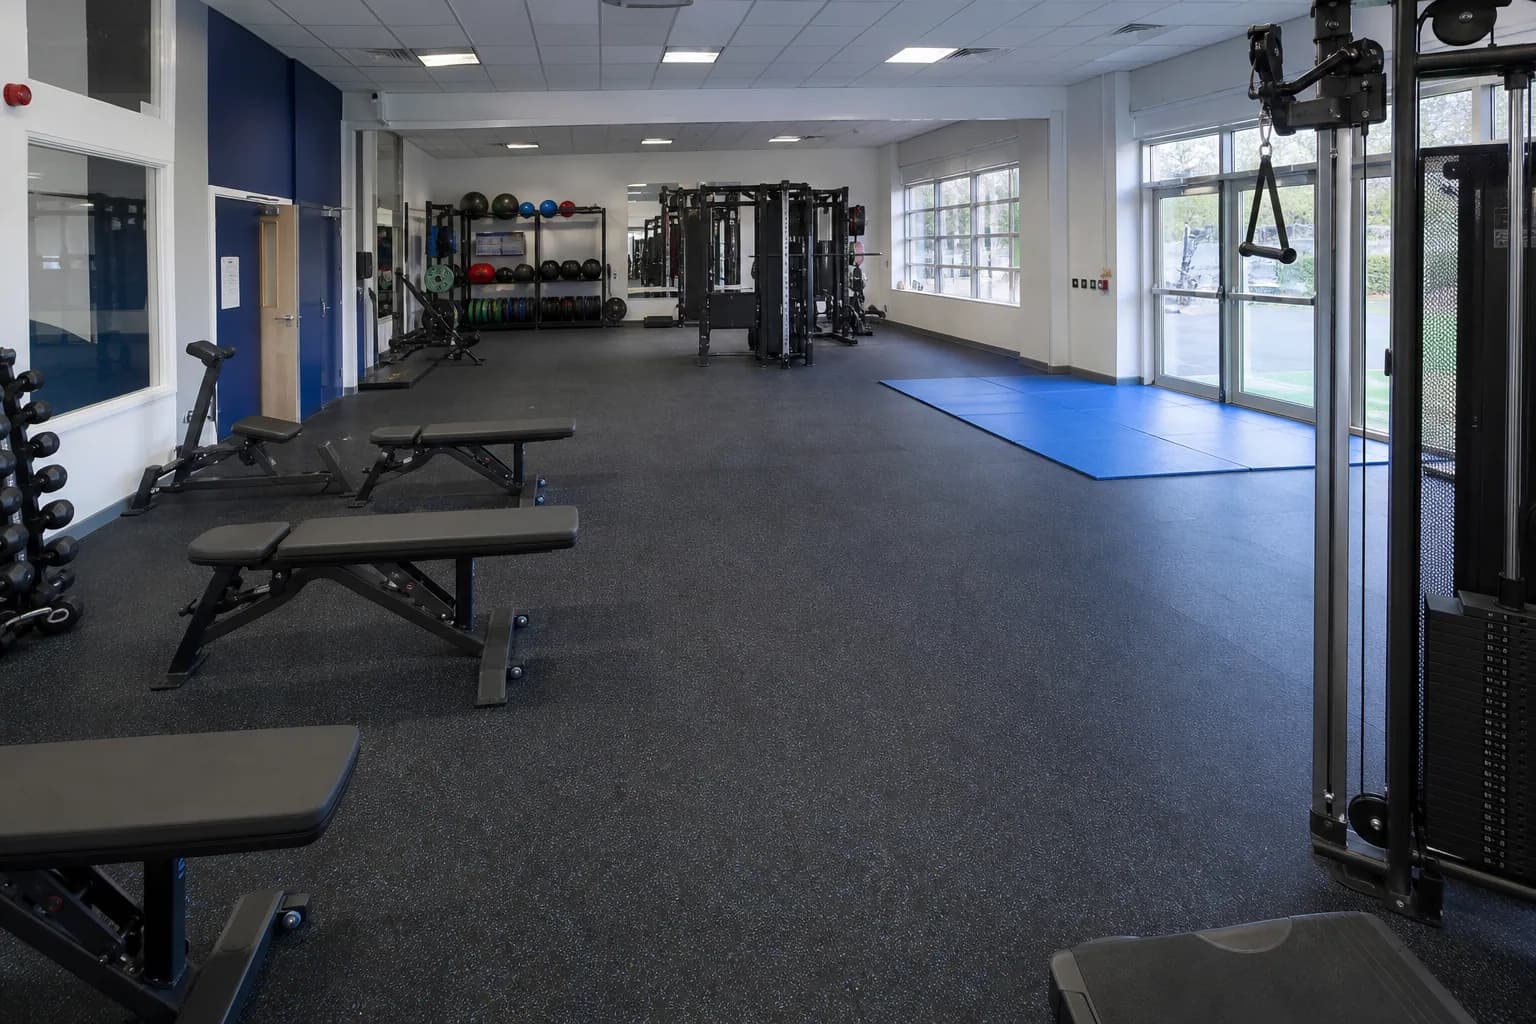
Secondary-school fitness and physical education room: overall floor zoning and circulation using durable rubber tile and roll system with supervised activity zones
Overall floor zoning and circulation
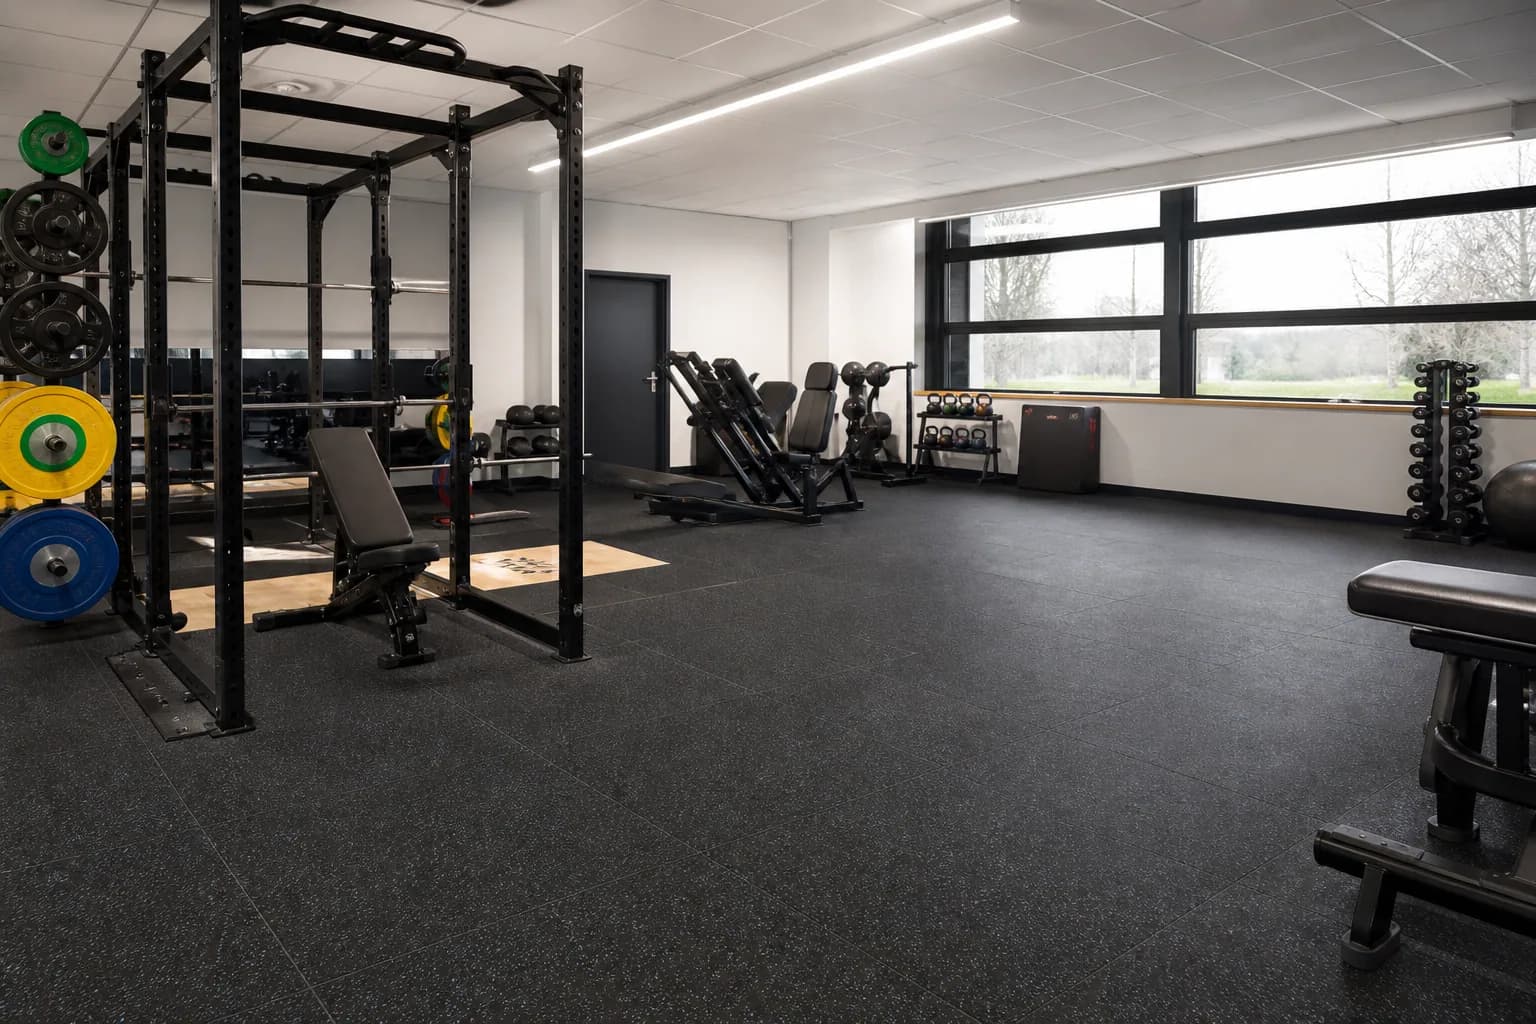
Secondary-school fitness and physical education room: primary training zone and equipment interface using durable rubber tile and roll system with supervised activity zones
Primary training zone and equipment interface

Recommended flooring system

durable rubber tile and roll system with supervised activity zones

Use commercial tiles beneath strength equipment and dense rolls or tiles in general conditioning. Keep contrast sufficient to clarify circulation and supervised boundaries.

Thickness & Specification

General activity may use 8–15 mm rubber, with 15–25 mm local protection. Confirm local accessibility, fire and school requirements.
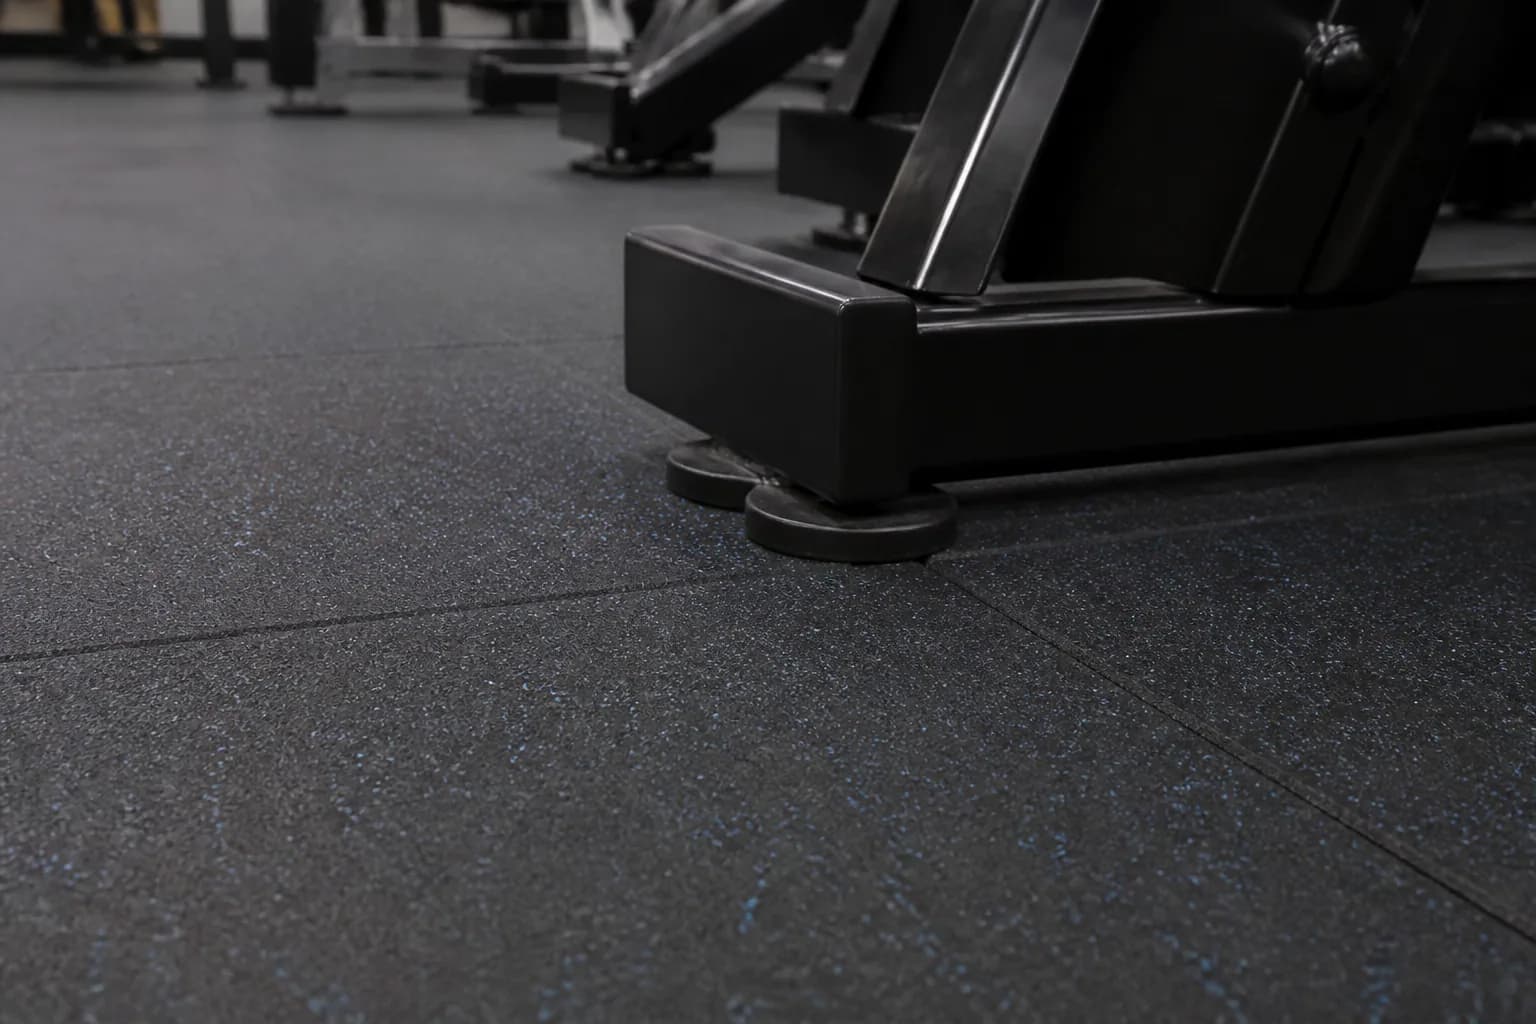
Secondary-school fitness and physical education room: material texture, scale and seam detail using durable rubber tile and roll system with supervised activity zones
Material texture, scale and seam detail
01

Why This Solution

Matches supervised use

02

Why This Solution

Simplifies maintenance

03

Why This Solution

Localizes heavy material

04

Why This Solution

Supports closure scheduling

Zone-by-zone flooring plan

Product Selection Table

ZonePerformance DemandRecommended SystemSpecification DirectionWhy
TeachingMixed PE movementDense roll or tile8–12 mmCleanable surface
Strength educationControlled weightsRubber tile15–25 mm localImpact protection
Storage routeTrolleysDense tileMatch heightRolling durability
EntranceSoil and accessFlush transitionCoordinate adjacent floorSafe circulation

This table is a planning framework, not a universal product guarantee. Final construction, quantity and installation depend on approved samples, site conditions, applicable requirements and the responsible project professionals.
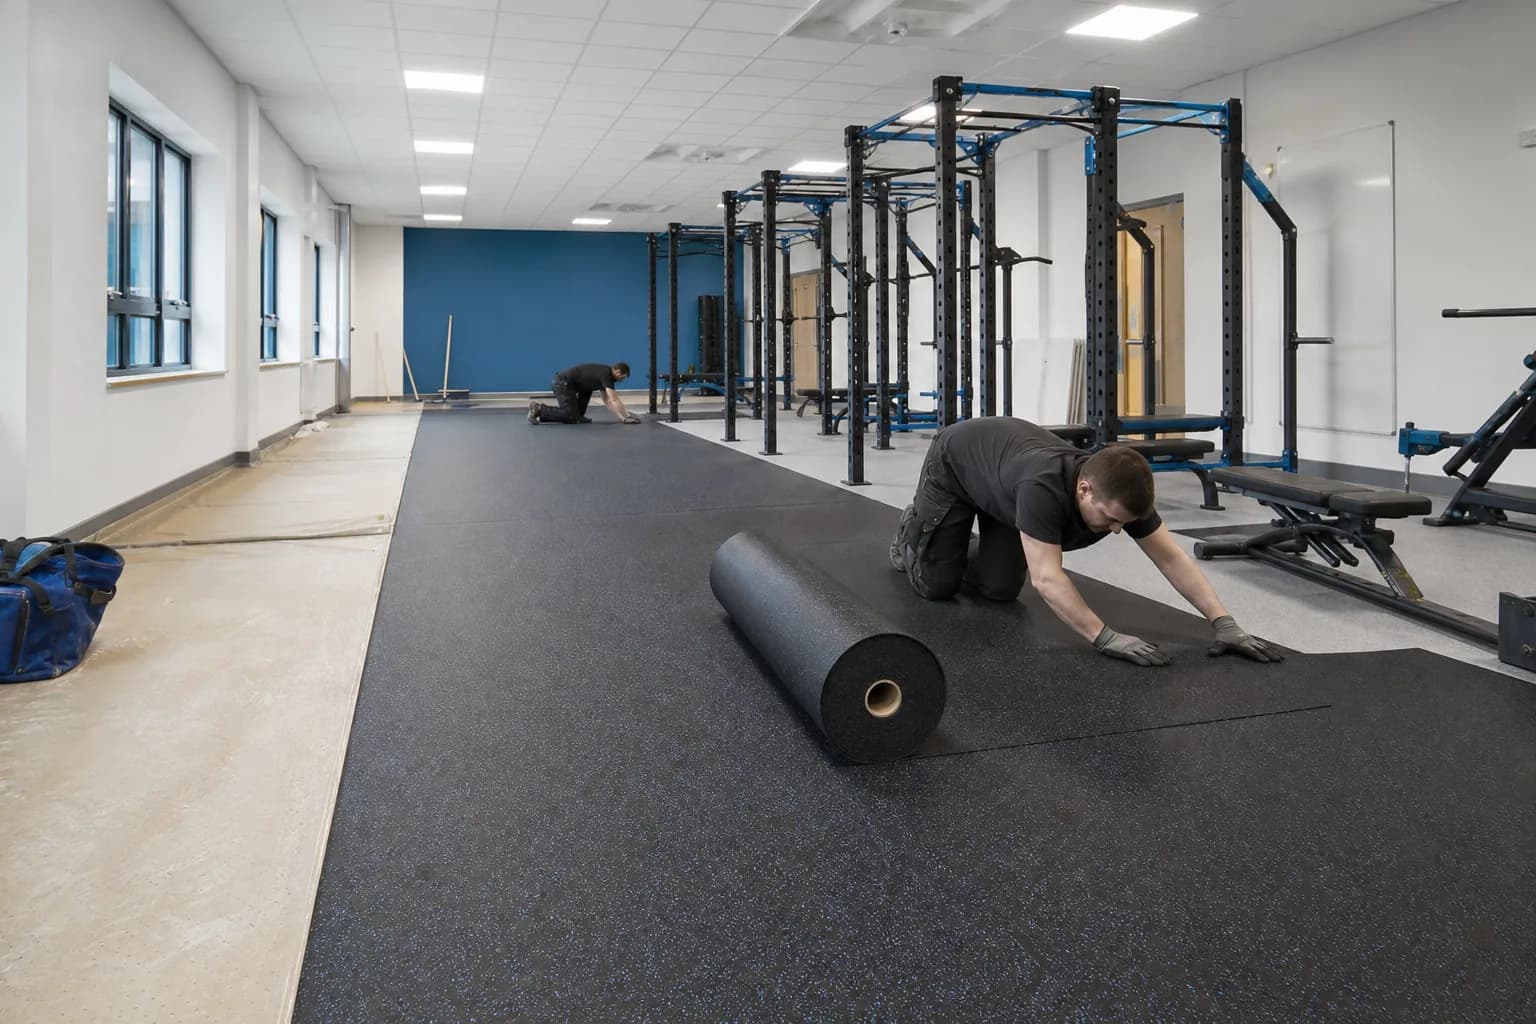
Secondary-school fitness and physical education room: subfloor, set-out and installation control using durable rubber tile and roll system with supervised activity zones
Subfloor, set-out and installation control

Installation

  • Test substrate early
  • Pre-plan layouts
  • Coordinate ventilation and cure
  • Document reopening

Noise & Impact Control

Adjacent classrooms make operational noise important. Separate impact activities and review building transmission where rooms are sensitive.
Maintenance

  • Issue cleaning schedule
  • Control entrance soil
  • Inspect equipment feet
  • Retain repair material

OEM / Customization

  • School palette
  • Room-coded cartons
  • Care instructions
  • Sample board
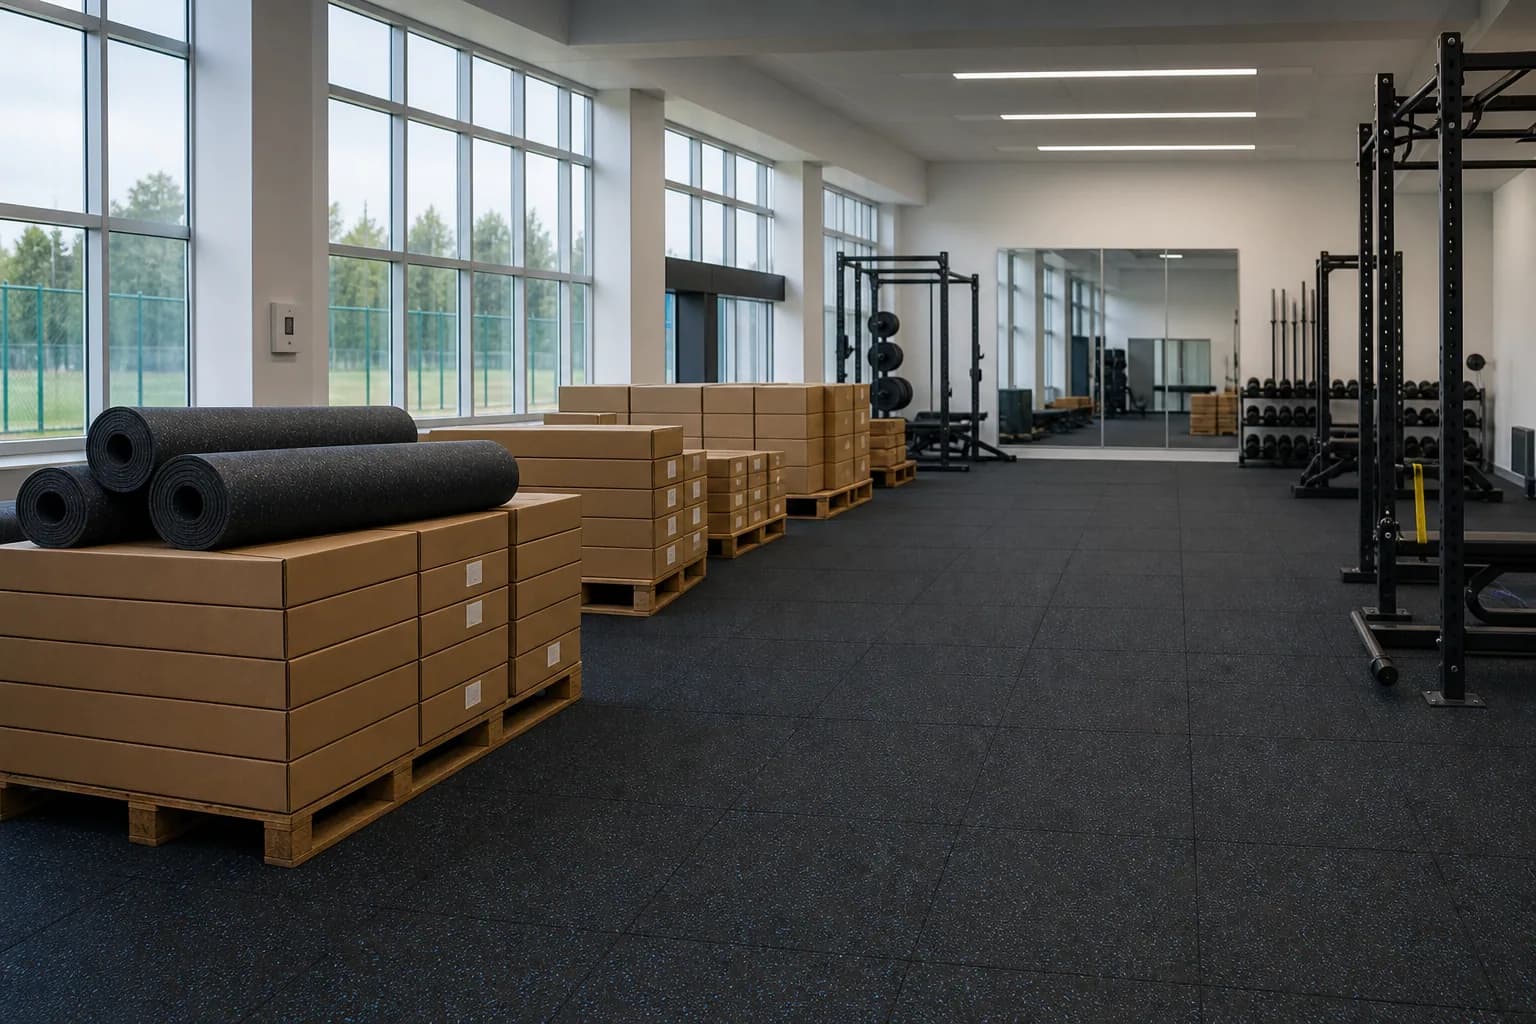
Secondary-school fitness and physical education room: product, packing or project material coordination using durable rubber tile and roll system with supervised activity zones
Product, packing or project material coordination

Buyer questions

Questions to Resolve Before Quotation

  1. 01What flooring suits a school gym?
  2. 02How can work fit holidays?
  3. 03What thickness goes under weights?
  4. 04Which handover documents are needed?

Project FAQ

Secondary-school fitness and physical education room Buyer Questions

Can commercial flooring be used in a school?

It may be suitable, but accessibility, safeguarding, indoor air, fire and maintenance requirements also apply.

Is a sports court floor always needed?

No. Court sports, strength education and conditioning have different needs.

How should reopening be planned?

Allow for substrate work, installation, cure, cleaning, ventilation and acceptance.

What should be sent for a project-specific factory review?

Send a dimensioned plan, equipment or activity zones, subfloor information, finished-floor constraints, quantity, destination, schedule and color or packing requirements. Final specifications should be confirmed against approved samples and actual site conditions.

Free samples & project quote

Discuss This Flooring Requirement

Share the facility, drawings, zones, quantity, destination and timeline. The inquiry will carry this project page as its source for clearer follow-up.

Uploaded files and business contact details are used only to review and respond to your inquiry. See our Privacy Policy.

Drawings and reference files can be uploaded with this inquiry.