Dense equipment layout
Bike rows create many concentrated contact points and restricted cleaning access.
Cycling studios combine dense bike layouts, repeated dynamic loads, sweat and frequent class turnover. Flooring must remain stable, cleanable and well detailed around bike feet and ventilation.
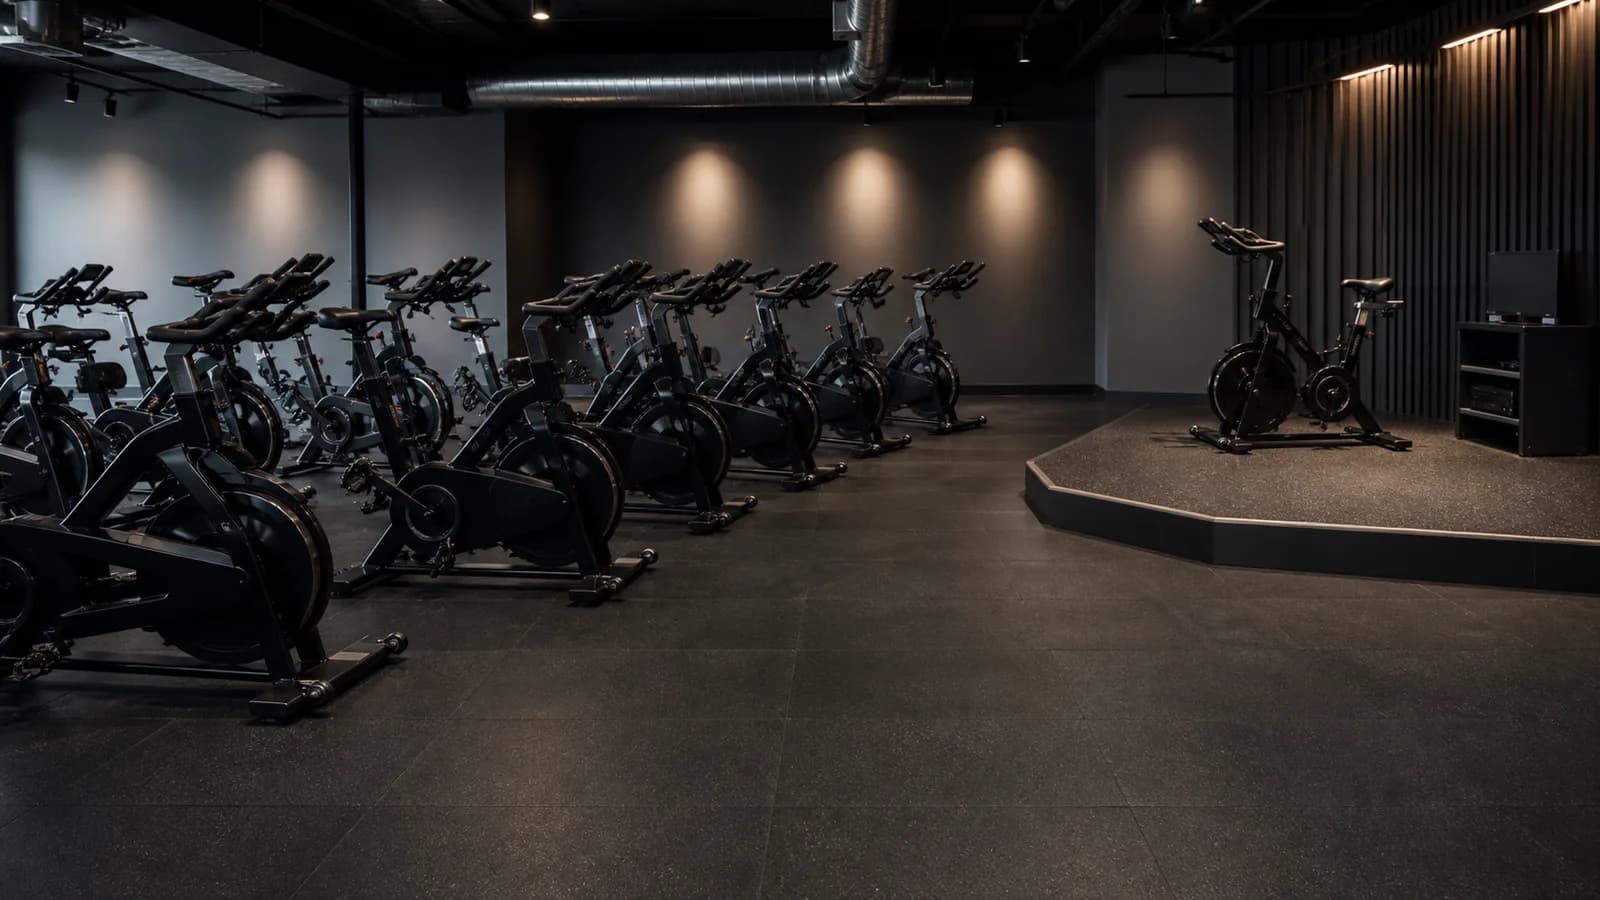
Use a stable, low-seam commercial rubber or PVC surface selected for bike-foot pressure, sweat cleaning and studio traffic. On upper floors, review repetitive vibration and room adjacency before confirming the build-up.
Start with operating risks before choosing a surface format or color.
Bike rows create many concentrated contact points and restricted cleaning access.
Frequent classes require compatible cleaning and moisture management.
Repeated motion can create vibration in sensitive buildings.
Floor level changes and edges still need safe visual definition.
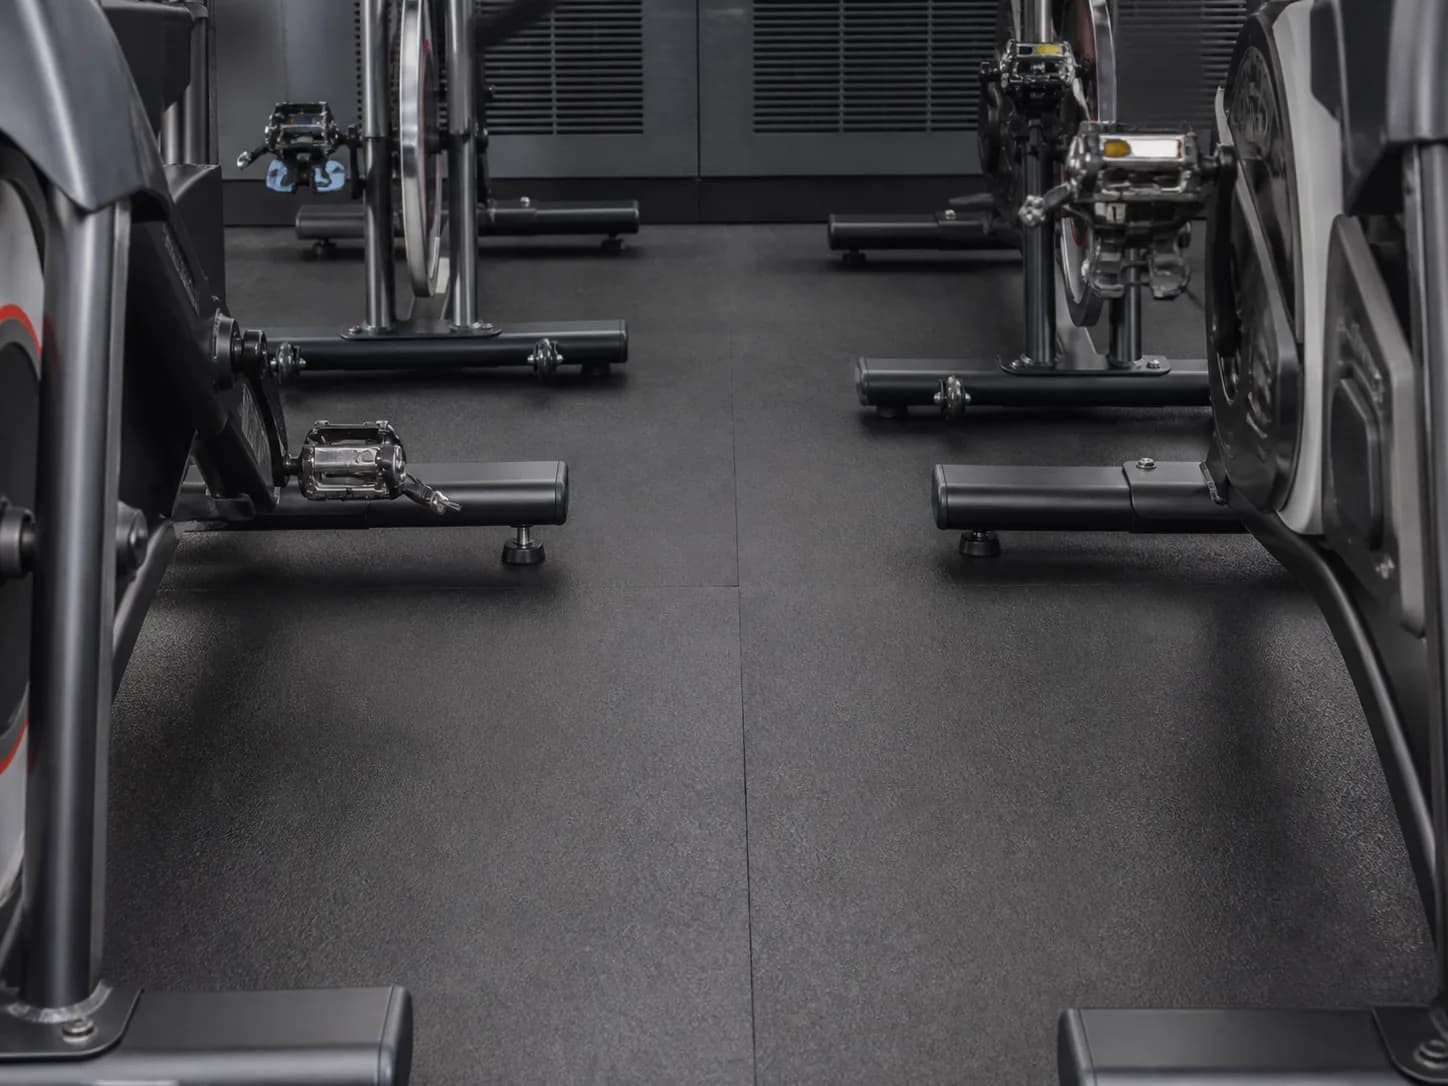
Compare real PowerBaseFit product routes for indoor cycling studio flooring, then validate the final construction against the project.
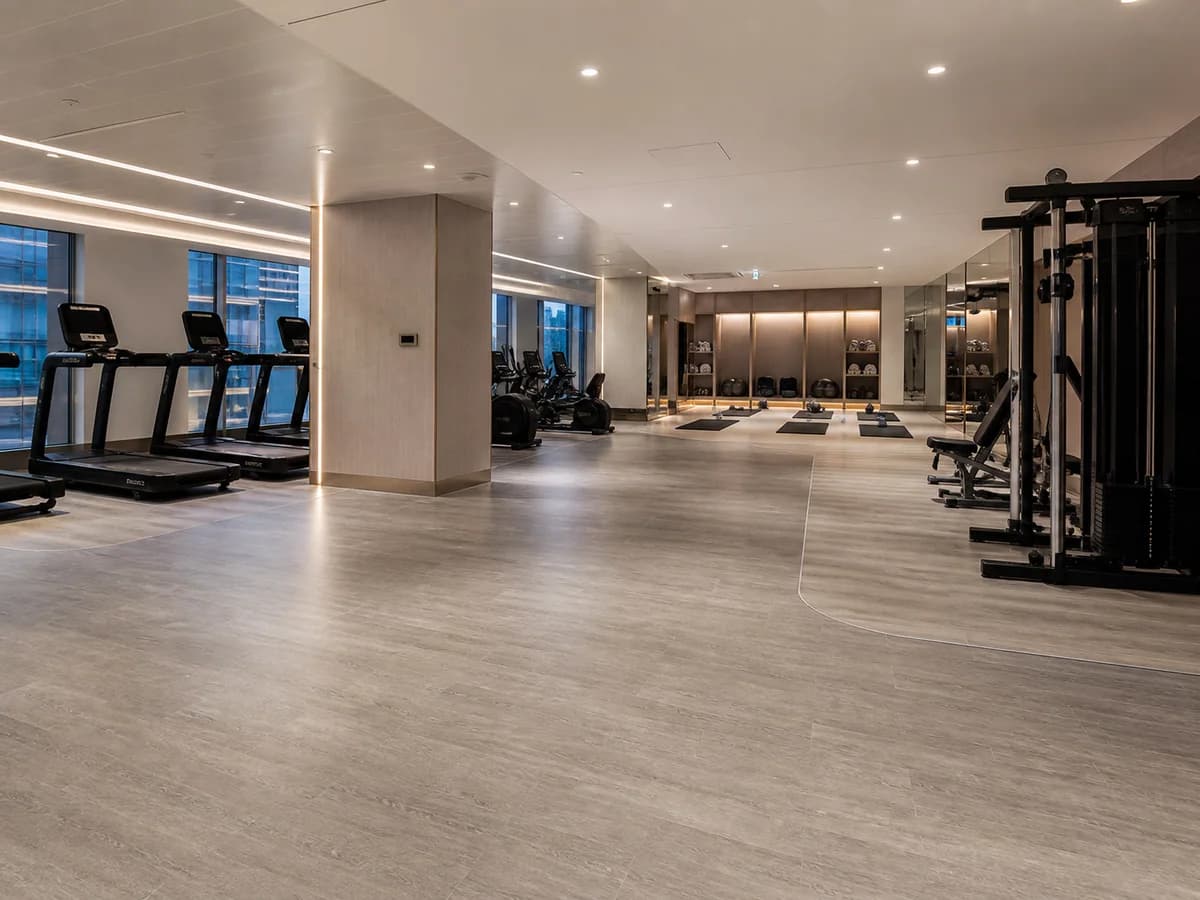
Compare the construction, not only the surface.
Compare the construction, not only the surface.
Use the condition, product route and verification column together. A product name by itself is not a complete specification.
| Project condition | Recommended route | Why it fits | Verify before approval |
|---|---|---|---|
| Ground-floor studio | Rubber roll or commercial PVC | Stable low-seam coverage | Bike feet and cleaning |
| Upper-floor studio | Surface plus reviewed isolation | Addresses repetitive vibration risk | Structure and neighboring uses |
| Premium boutique interior | Approved resilient design surface | Balances appearance and operations | Lighting and wear |
| Frequent equipment changes | Serviceable tile or durable roll | Supports layout flexibility | Seams and caster paths |
Final thickness is conditional on construction, load, use and the building. Confirm it through sample and project review.
Record foot shape, static load and whether bikes are regularly moved.
Approve resistance and compatible products without overclaiming chemical performance.
Keep joints away from critical feet and the highest-moisture paths where practical.
Review building level, class schedule and sensitive adjacencies.
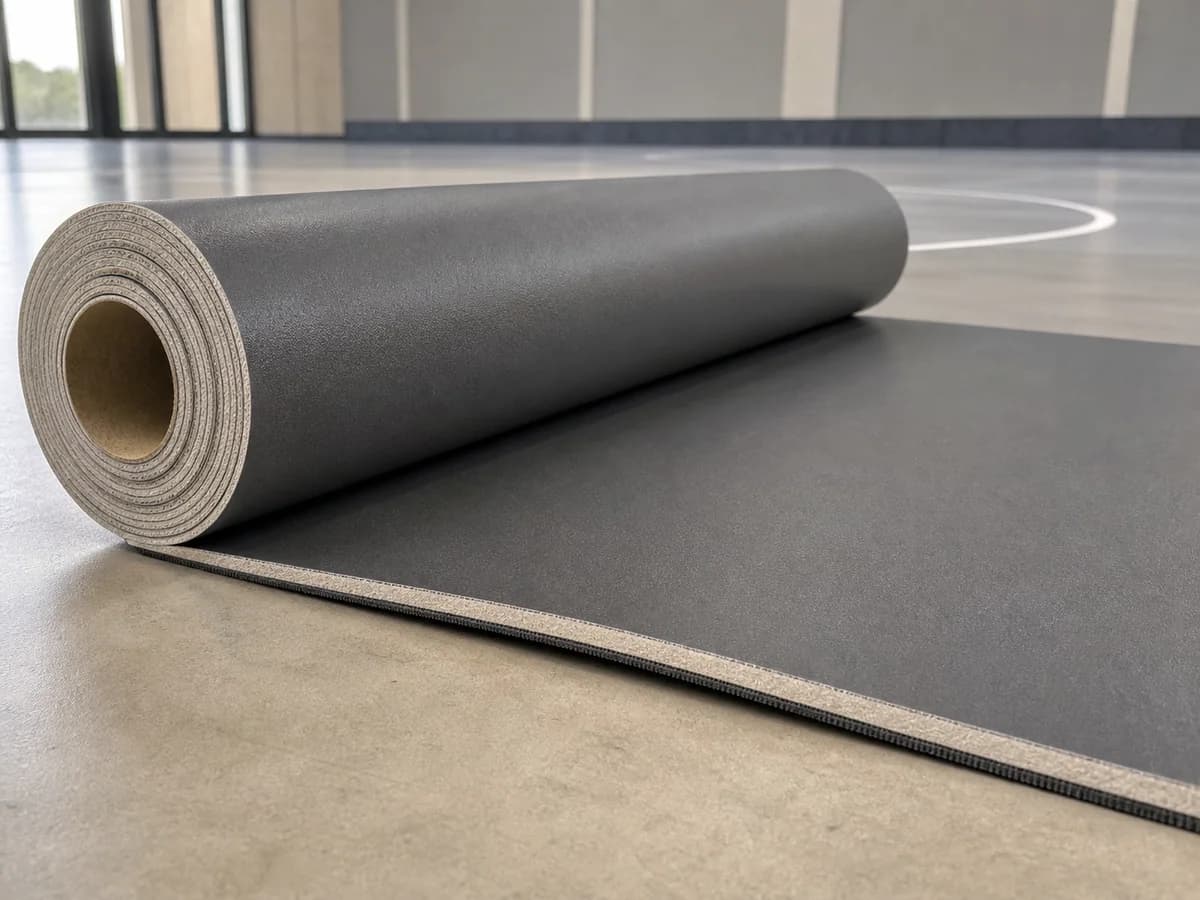
Different areas within indoor cycling studio flooring should be specified around their actual use instead of averaged into one room-wide assumption.
Align seams and floor orientation with equipment spacing.
Resolve any level change and edge visibility.
Control grit and moisture before the class floor.
Maintain access between and beneath equipment.
A practical specification sequence for developers, contractors, owners and distributors.
Record quantity, spacing and foot dimensions.
Include turnover, cleaning and equipment movement.
Plan practical drying and hygiene.
Consider upper-floor structure and adjacent rooms.
Check visibility and appearance in the intended studio mood.
Resolve these issues before sample approval, production release and installation.
Sweat-heavy rooms need practical moisture and hygiene control.
Poor set-out can affect stability and service.
Cleaning becomes inconsistent in dense rows.
Dynamic classes can matter in mixed-use buildings.
Platforms and transitions can be hard to see in studio lighting.
Coordinate floor seams with actual equipment positions.
Stable bikes require a consistent base.
Use approved materials and cure conditions.
Prevent caster and foot damage while placing equipment.
Remove sweat promptly using compatible low-residue methods.
Check pressure points and seams.
Support the room hygiene plan between sessions.
Use suitable floor protection when rearranging bikes.
Build a repeatable indoor cycling studio flooring program around approved samples, specifications and export packing.
Coordinate surface direction with the boutique interior.
Define instructor or circulation areas where supported.
Review room and replacement priorities.
Prepare repeatable private-label specifications and packing.
Tell us the room, equipment, area and performance priorities. The request arrives with Indoor Cycling Studio and the recommended product preselected.
Request Free SamplesShare the project plan, quantity, building conditions, destination and timeline for a more relevant factory quotation path.
Get Factory QuoteDirect answers for buyers comparing materials, specifications and project routes.
A stable commercial rubber or PVC surface with manageable seams and a compatible sweat-cleaning routine is a practical starting point.
Choose a compatible surface, clean promptly, maintain ventilation and avoid unapproved chemicals or standing moisture.
Yes, when firmness, seam layout, bike feet and installation are correctly reviewed.
Upper-floor or sensitive mixed-use projects may need a reviewed isolation build-up; not every room requires the same system.
Indentation risk depends on contact area, load, surface construction and duration. Evaluate or review the specific equipment.
Keep them away from critical bike feet and coordinate them with equipment rows.
Supported colors and visual options depend on product type and order feasibility.
Yes. Send bike type, room area, floor level, schedule and destination.
Continue from application selection into sample approval, installation and procurement planning.
Select a format around bike rows.
Read guide →Buyer resourcePrepare stable low-seam surfaces.
Read guide →Buyer resourceAssess repetitive vibration in mixed-use buildings.
Read guide →Rubber flooring rolls suit many commercial cardio areas because they create a stable resilient surface with fewer seams. Commercial PVC flooring can suit selected studio or cardio environments where the approved construction, traffic and cleaning plan align.
Start by locating treadmills, free weights and platforms relative to sensitive rooms below. Then review a rubber finish with an acoustic underlay and appropriate source-control details against the building structure and project acoustic target.
Use precision rubber tiles or low-seam rubber rolls for strength and cardio zones, with acoustic underlay where the building requires a layered solution. Select refined colors and transitions, but base the specification on equipment and rooms below.
Send equipment, area, building conditions, destination and customization needs. PowerBaseFit will review the application route before samples or pricing are prepared.