Customer Requirements
- Reduce disturbance below
- Keep cardio stable
- Protect free weights
- Document the build-up
Project Planning Reference · Global urban office market
This reference begins with the transmission path: activity, equipment, surface, resilient layers, slab and receiver. It avoids a single guaranteed thickness.

Project overview
Map every impact source against rooms below, then quantify surface and underlay by acoustic zone.
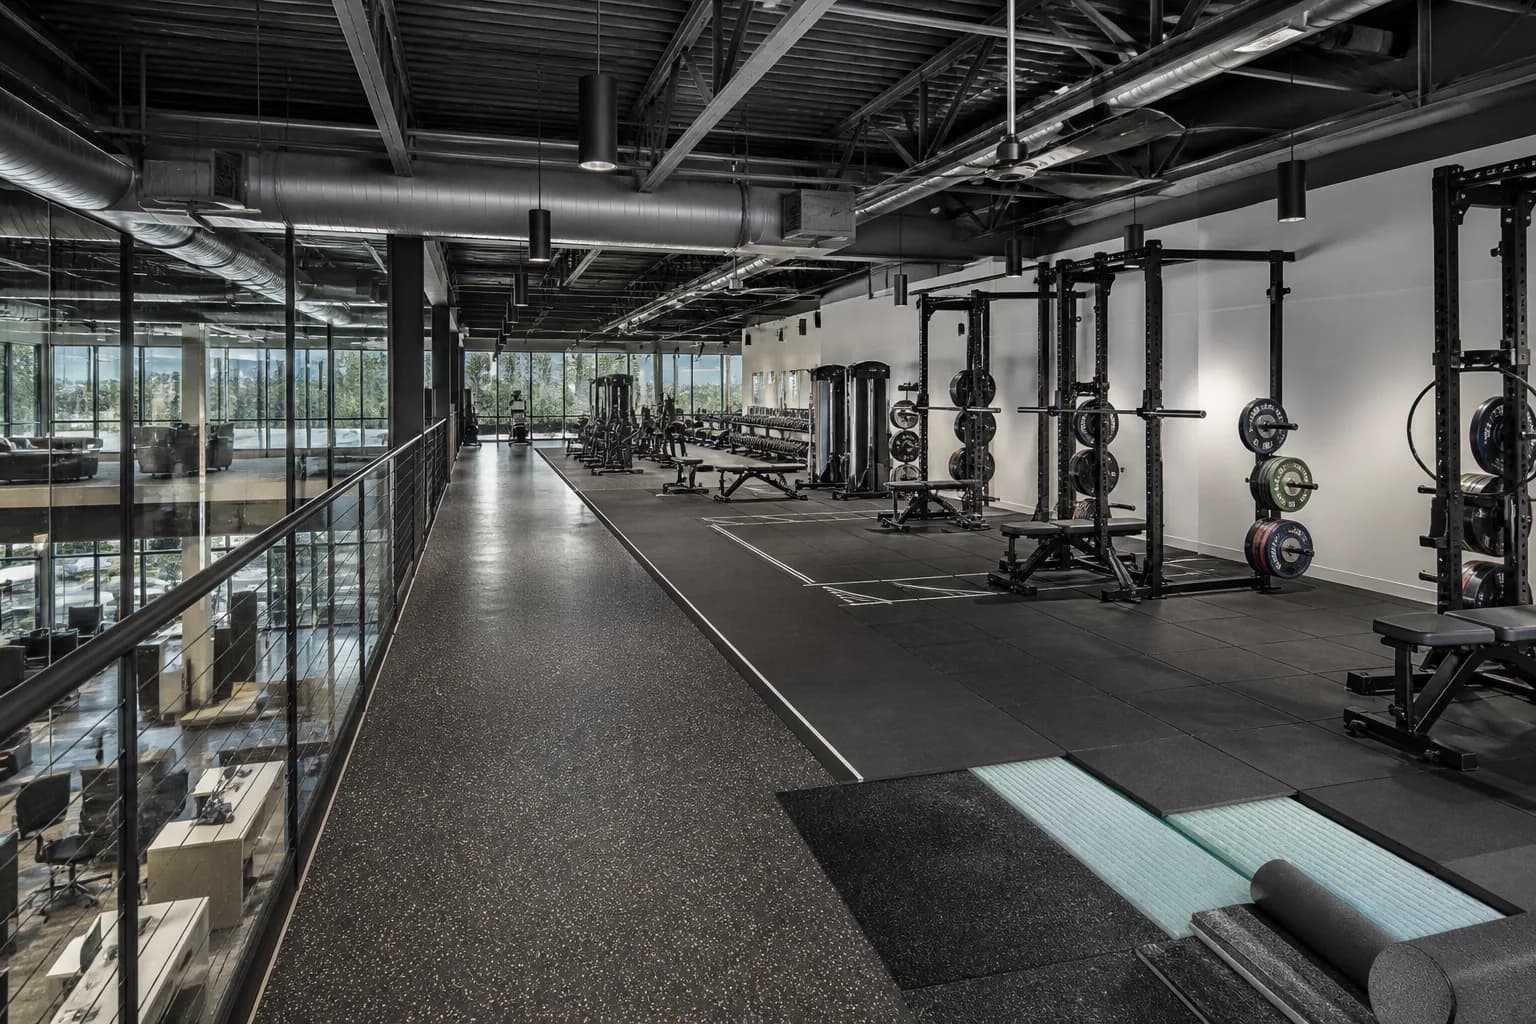
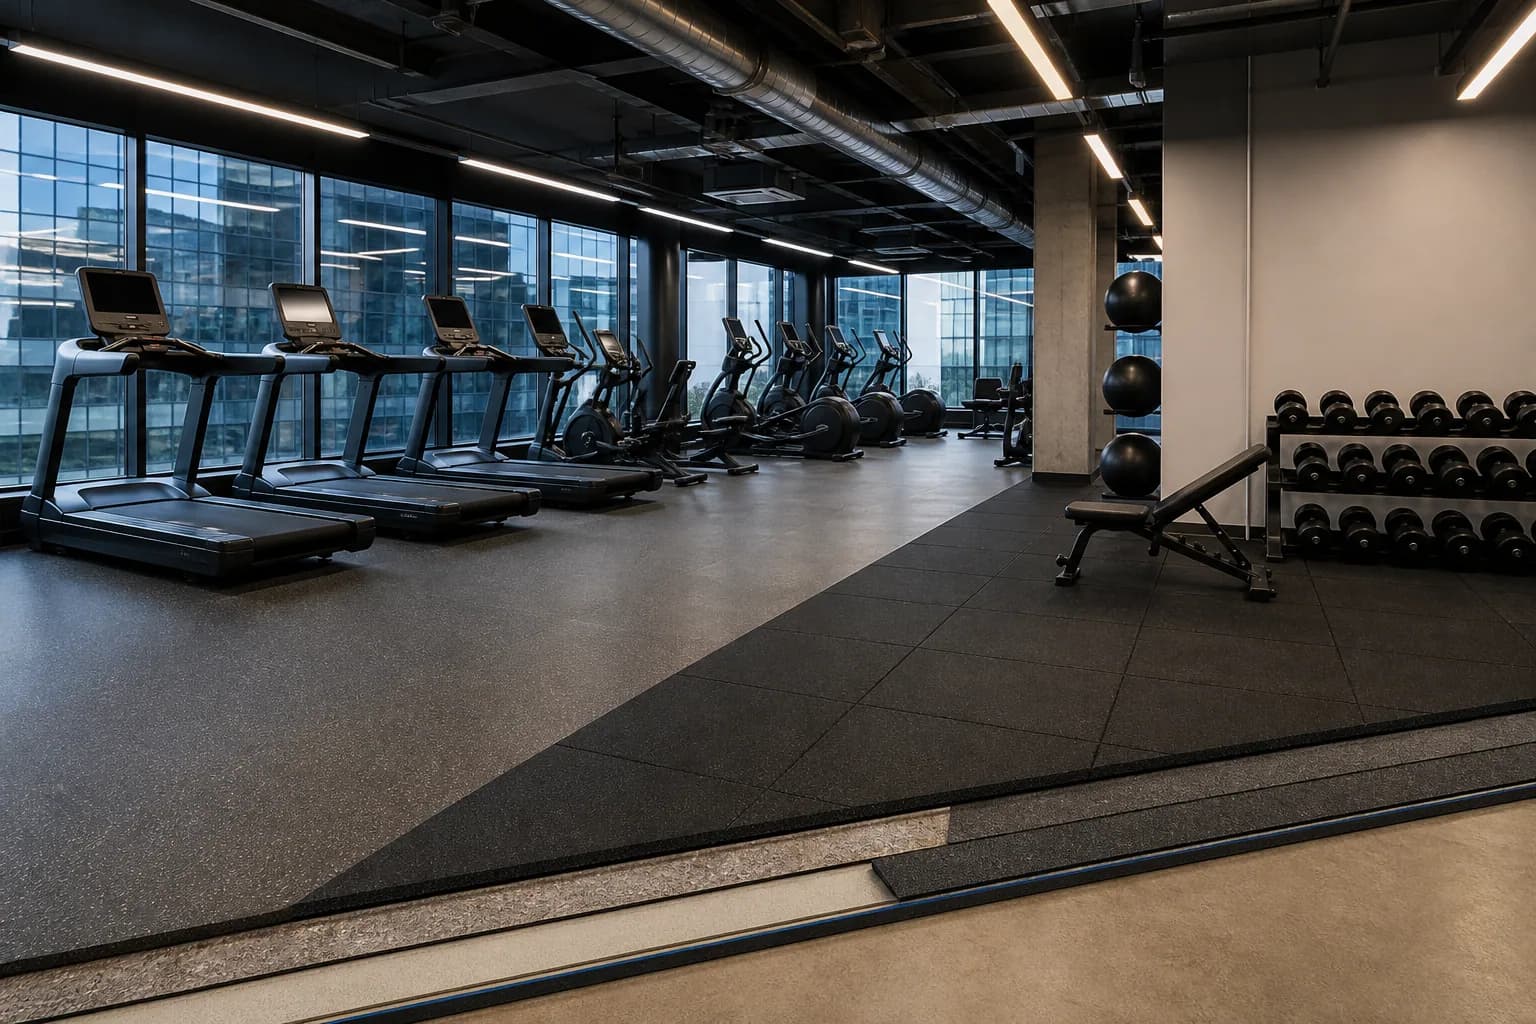
Recommended flooring system
Move high-impact activity away from sensitive receivers. Use stable cardio surfaces, layered local lifting systems and specify underlay compression, seams and perimeter as one assembly.
Surface and underlay thickness are separate. Confirm density, available dynamic data, equipment compression, installation and the assessment method.
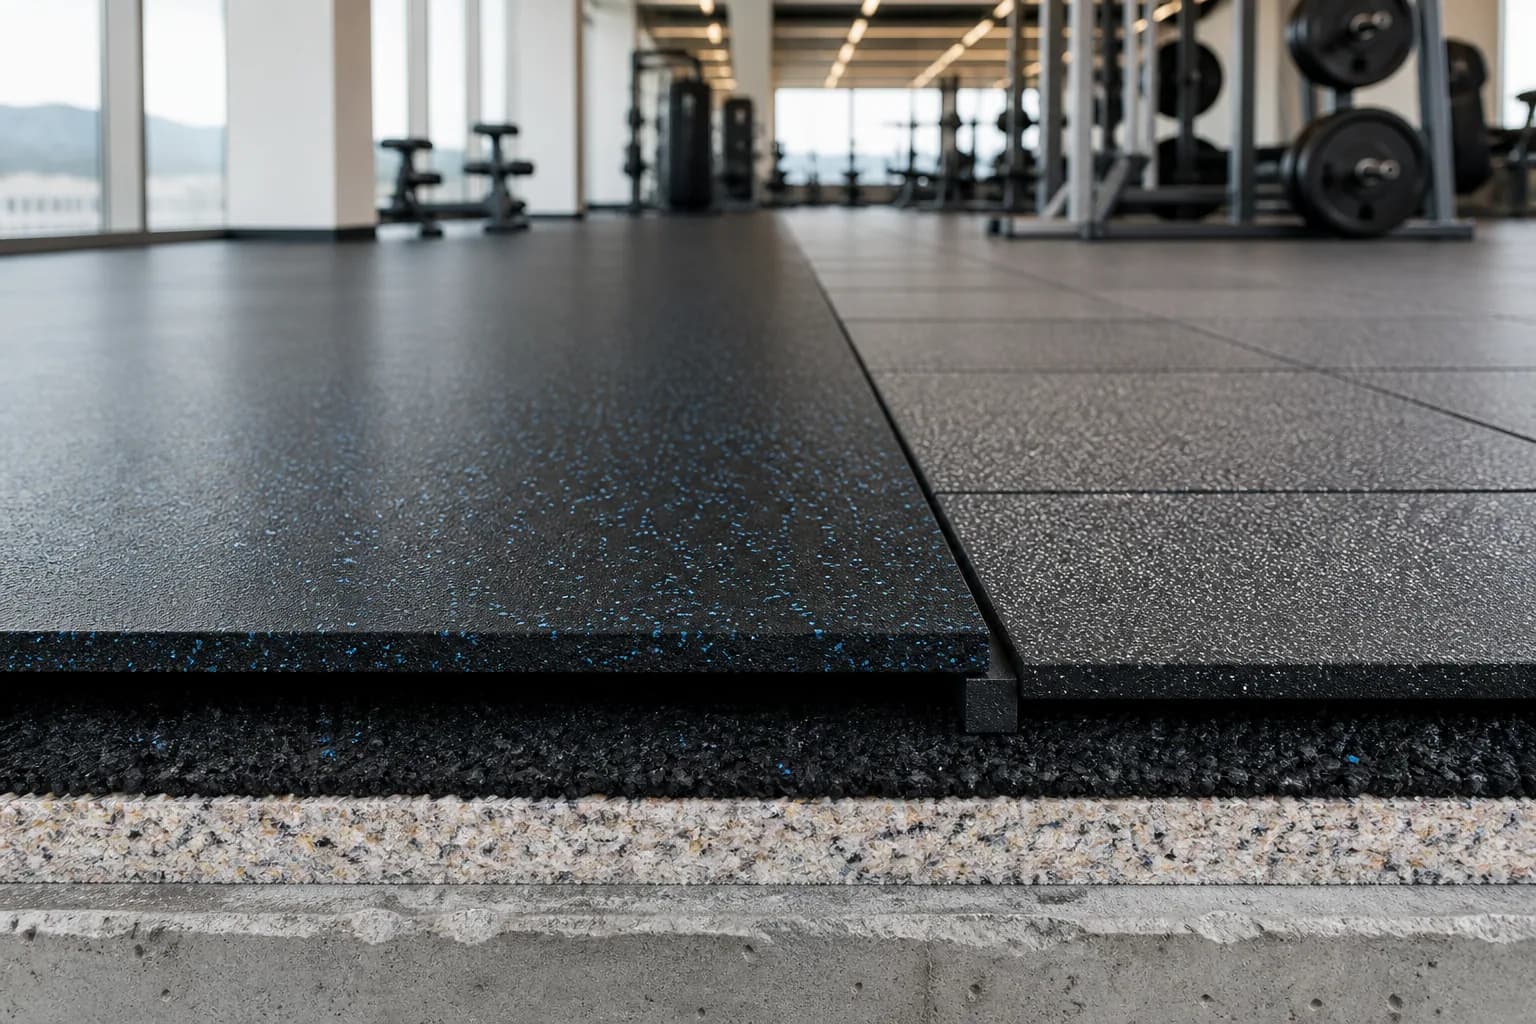
Maps source and receiver
Separates machine and impact zones
Creates mock-up criteria
Avoids soundproofing claims
Zone-by-zone flooring plan
| Zone | Performance Demand | Recommended System | Specification Direction | Why |
|---|---|---|---|---|
| Treadmills | Repetitive vibration | Dense rubber over reviewed layer | Stable assembly | Limits rocking |
| Free weights | High-energy impact | Platform or layered tile | Project-specific | Targets source |
| Functional | Moderate movement | Roll or tile | Receiver-based | Comfort and stability |
| Circulation | Low impact | Dense rubber | Minimal layer | Avoids softness |
This table is a planning framework, not a universal product guarantee. Final construction, quantity and installation depend on approved samples, site conditions, applicable requirements and the responsible project professionals.
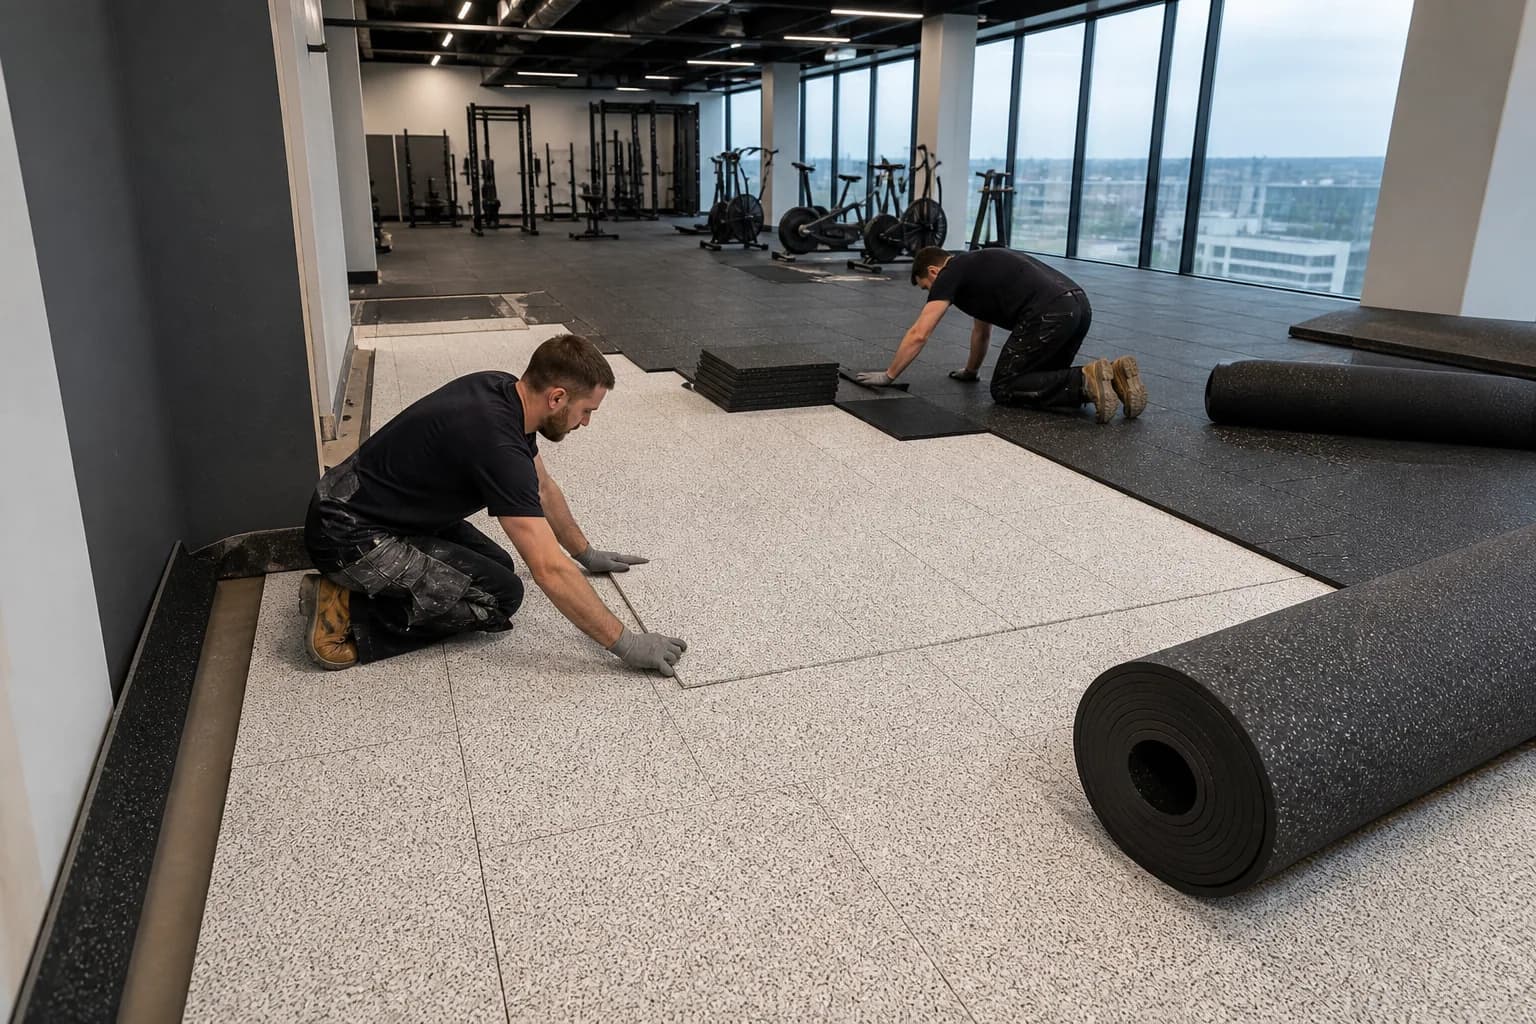
Final performance depends on the building. An acoustic consultant should define measurements where disturbance risk is material.
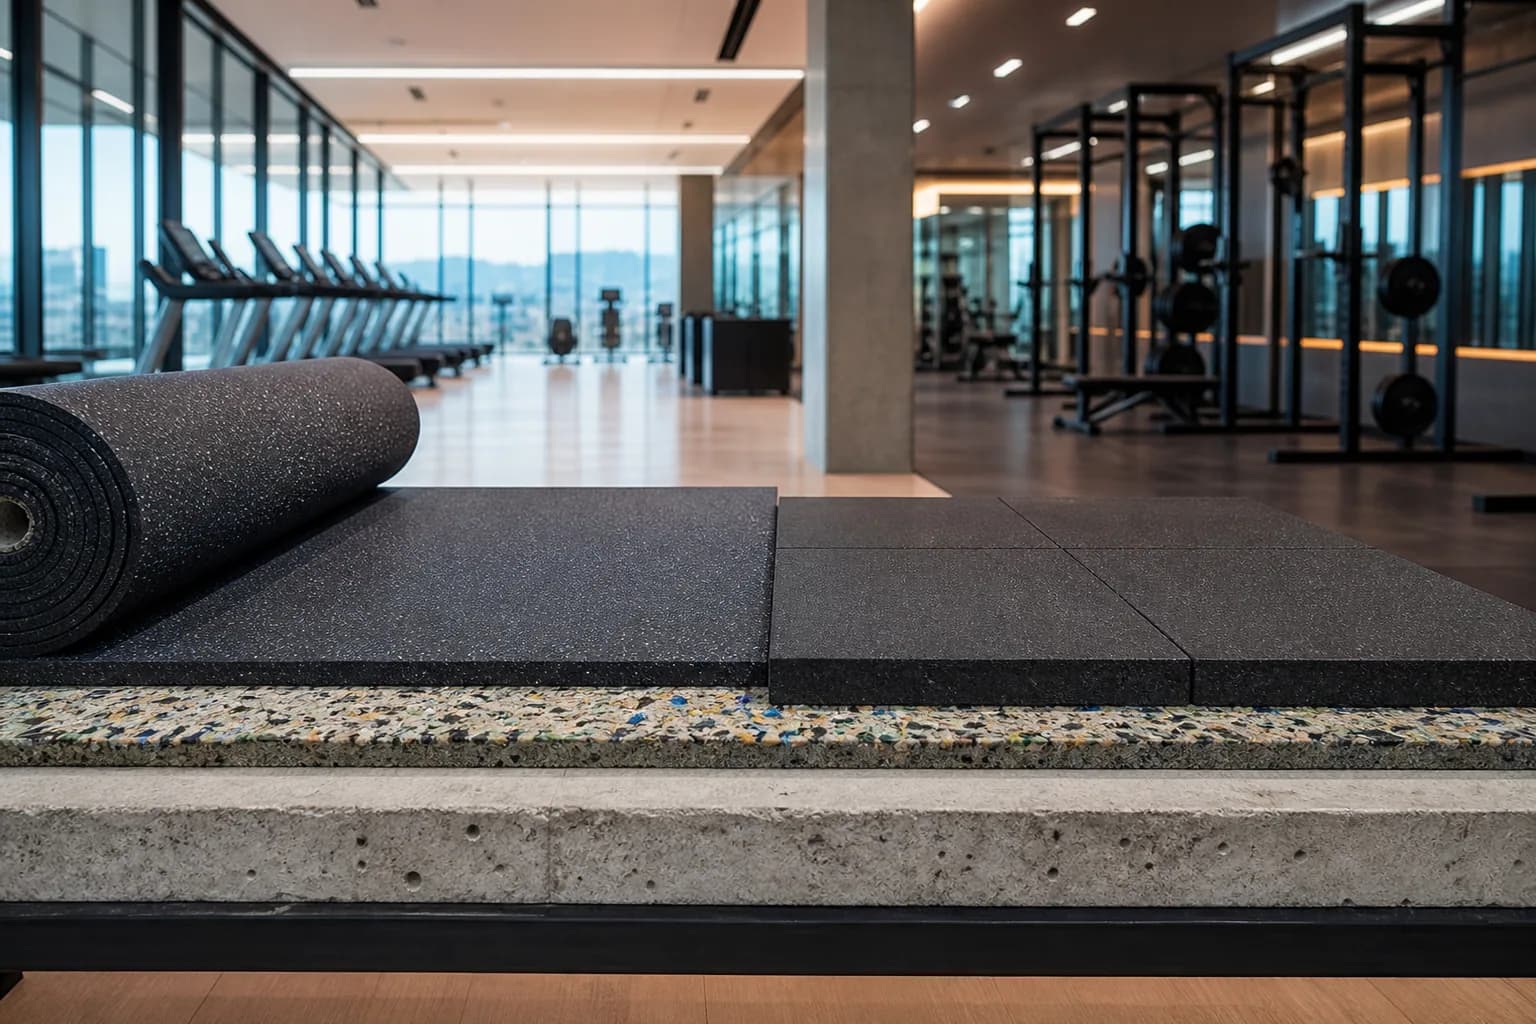
Buyer questions
Project FAQ
No. Rubber contributes to impact control, but structure, equipment, layers and installation affect outcomes.
It is one property describing resilient material behavior and should be interpreted by a professional.
Not always. Source zoning may target high-risk activity if transitions and structure are coordinated.
Send a dimensioned plan, equipment or activity zones, subfloor information, finished-floor constraints, quantity, destination, schedule and color or packing requirements. Final specifications should be confirmed against approved samples and actual site conditions.
Free samples & project quote
Share the facility, drawings, zones, quantity, destination and timeline. The inquiry will carry this project page as its source for clearer follow-up.