PowerBaseFit

Project Planning Reference · Public-sector international market

2300 sqm Sports and Recreation Flooring Project

This public reference covers community fitness, flexible activity rooms and outdoor recreation, extending playground-related search themes within PowerBaseFit’s fitness and sports scope.
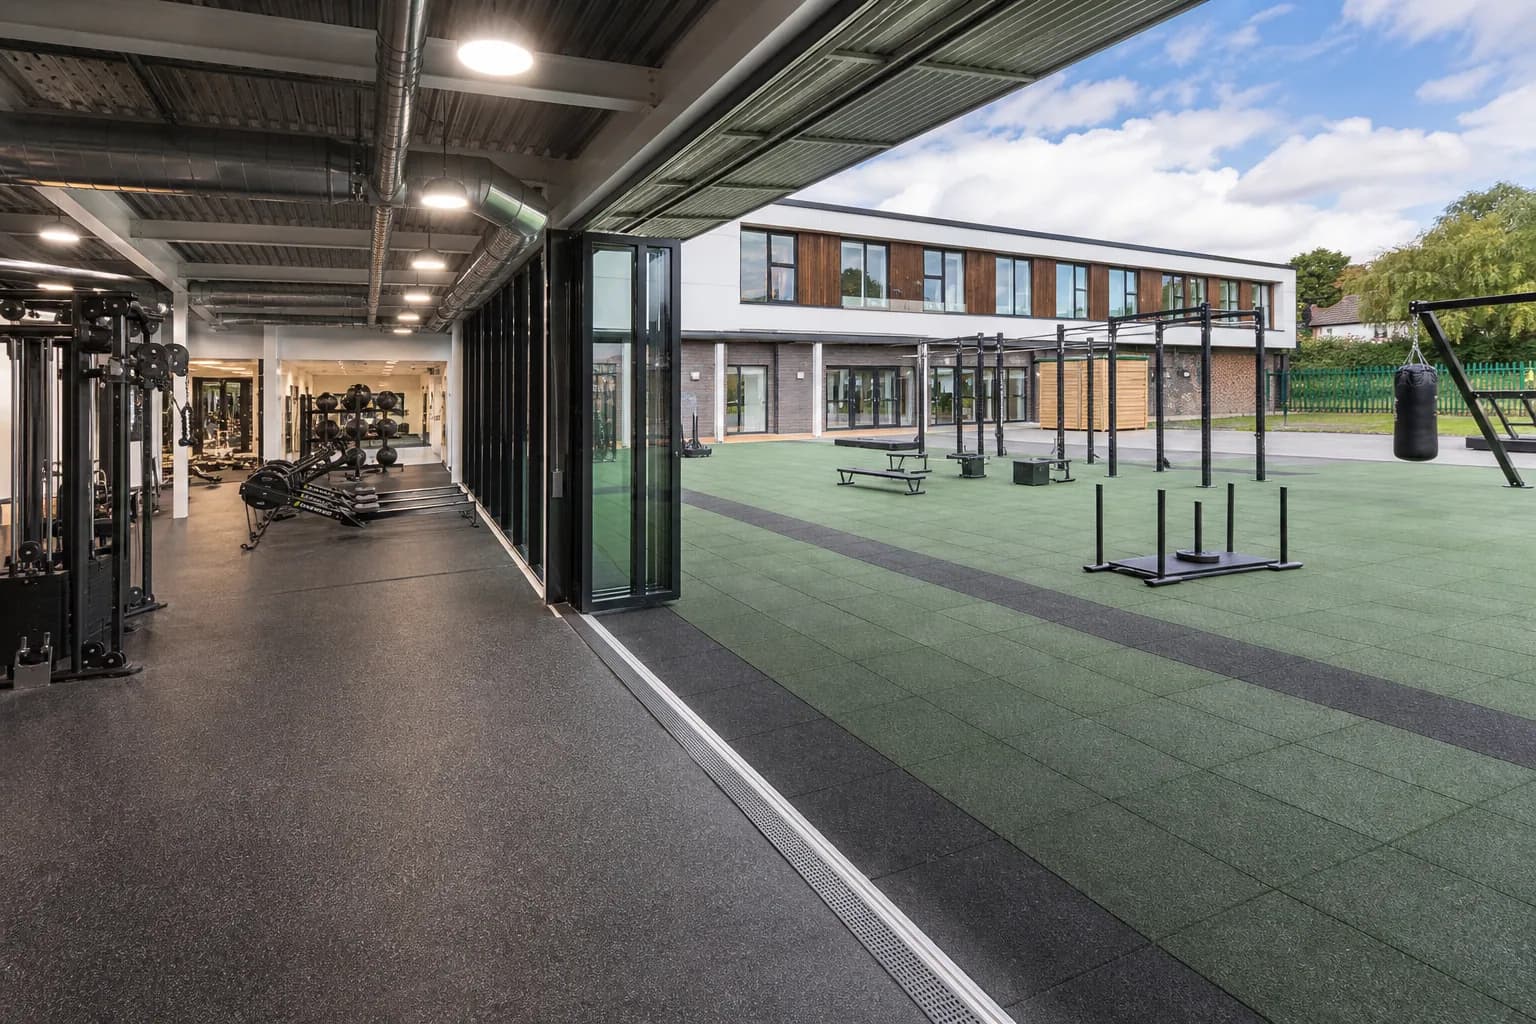
Indoor-outdoor community sports and recreation center: completed facility and full flooring concept using multi-system public-facility specification using sports rolls and rubber tiles
Market / Region
United Kingdom market reference
Facility Type
Indoor-outdoor community sports and recreation center
Flooring Area
Approximately 2,300 sqm
Buyer Type
Municipality, main contractor or recreation operator

Project overview

Requirements, Scale and Procurement Basis

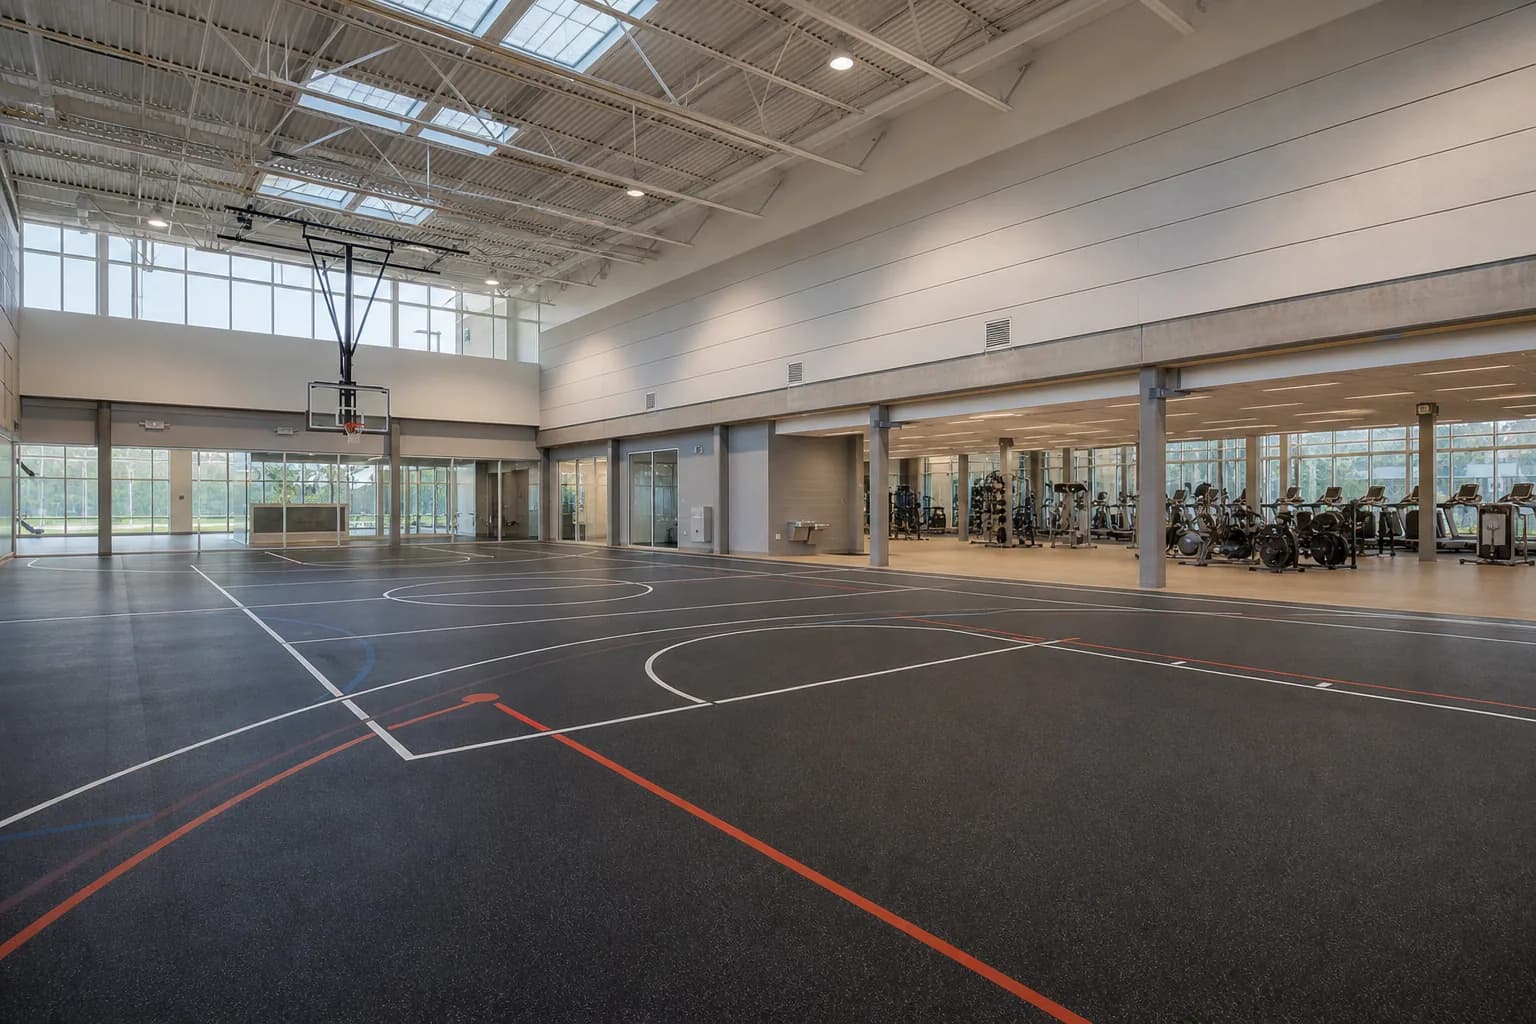
Create separate quantities for indoor dry areas, outdoor fitness, entrances and transitions; do not combine unlike systems.
Customer Requirements

  • Durable mixed use
  • Accessible transitions
  • Clear maintenance responsibilities
  • Tender-ready documents

Project Challenges

  • User groups create varied load
  • Indoor and outdoor limits differ
  • Tenders need precise substitutions
  • Large sites need phased packing
Indoor-outdoor community sports and recreation center: overall floor zoning and circulation using multi-system public-facility specification using sports rolls and rubber tiles
Overall floor zoning and circulation
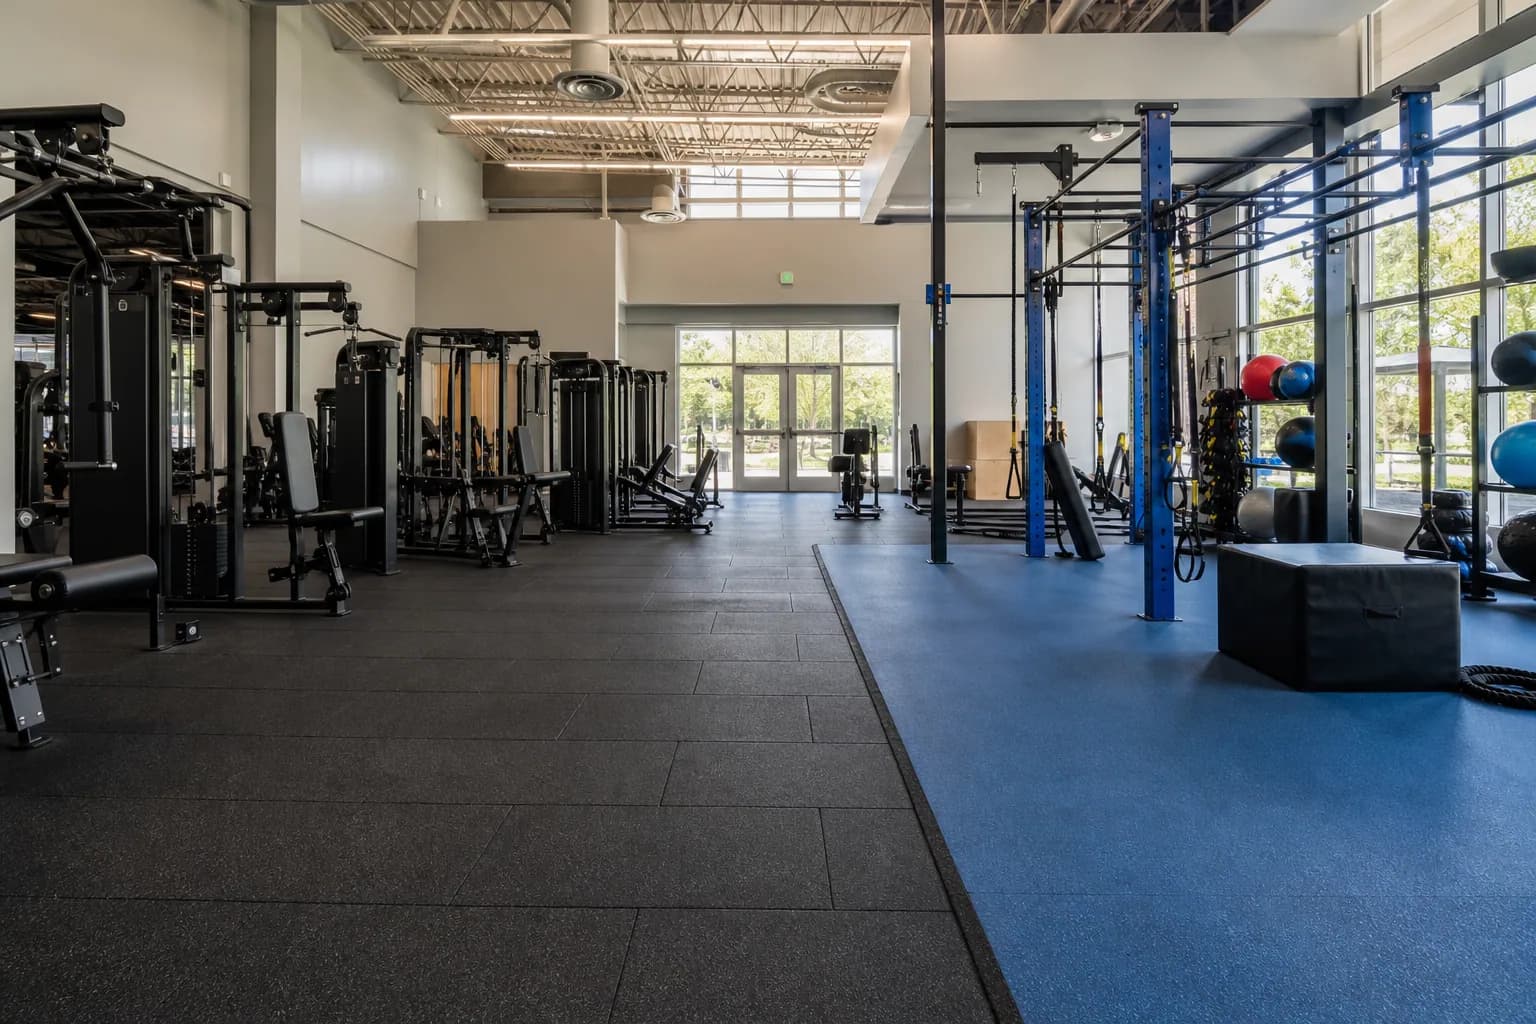
Indoor-outdoor community sports and recreation center: primary training zone and equipment interface using multi-system public-facility specification using sports rolls and rubber tiles
Primary training zone and equipment interface

Recommended flooring system

multi-system public-facility specification using sports rolls and rubber tiles

Use sports rolls for flexible rooms, commercial rubber in fitness areas and outdoor-rated modules over draining bases. Keep each construction and warranty scope separate.

Thickness & Specification

Specify every zone by use and environment. Indoor values cannot automatically transfer to exterior fall, drainage or exposure requirements.
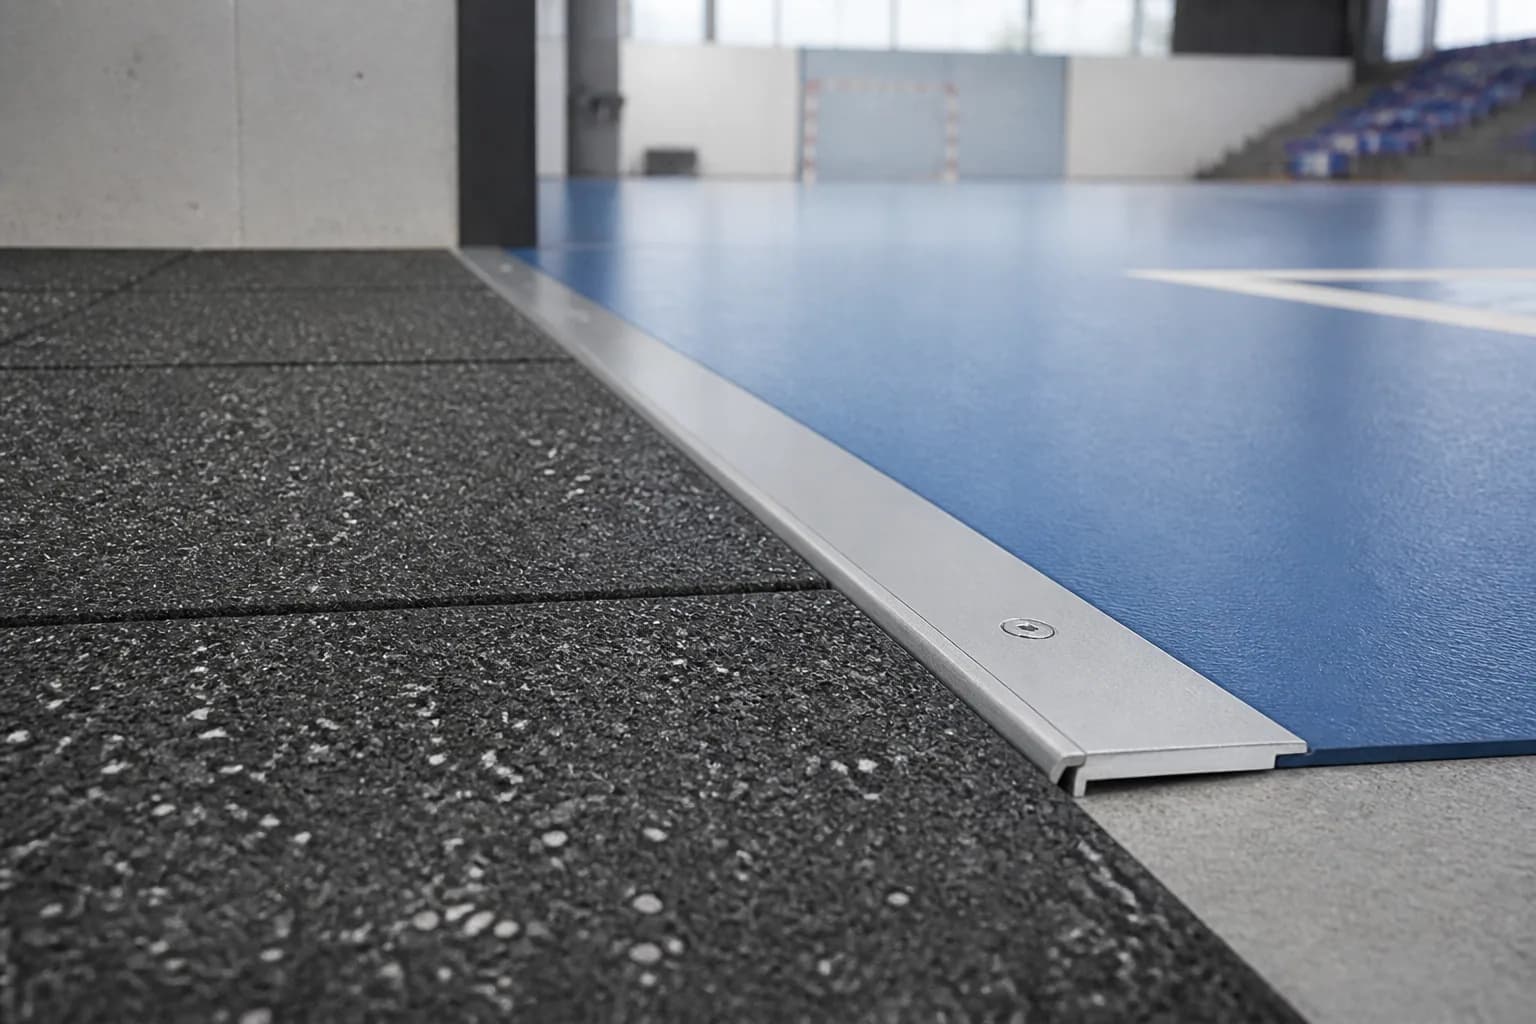
Indoor-outdoor community sports and recreation center: material texture, scale and seam detail using multi-system public-facility specification using sports rolls and rubber tiles
Material texture, scale and seam detail
01

Why This Solution

Separates indoor and outdoor responsibilities

02

Why This Solution

Supports tender comparison

03

Why This Solution

Creates accessible details

04

Why This Solution

Organizes work by phase

Zone-by-zone flooring plan

Product Selection Table

ZonePerformance DemandRecommended SystemSpecification DirectionWhy
Community fitnessEquipment and trafficCommercial rubber tile10–20 mm by activityDurable and replaceable
Activity roomClasses and eventsSports roll matActivity-specificContinuous surface
Outdoor fitnessWeather and public useOutdoor rubber tileDrainage reviewEnvironmental suitability
EntrancesWater and wheelsDense transitionAccessible and flushControls cross-zone risk

This table is a planning framework, not a universal product guarantee. Final construction, quantity and installation depend on approved samples, site conditions, applicable requirements and the responsible project professionals.
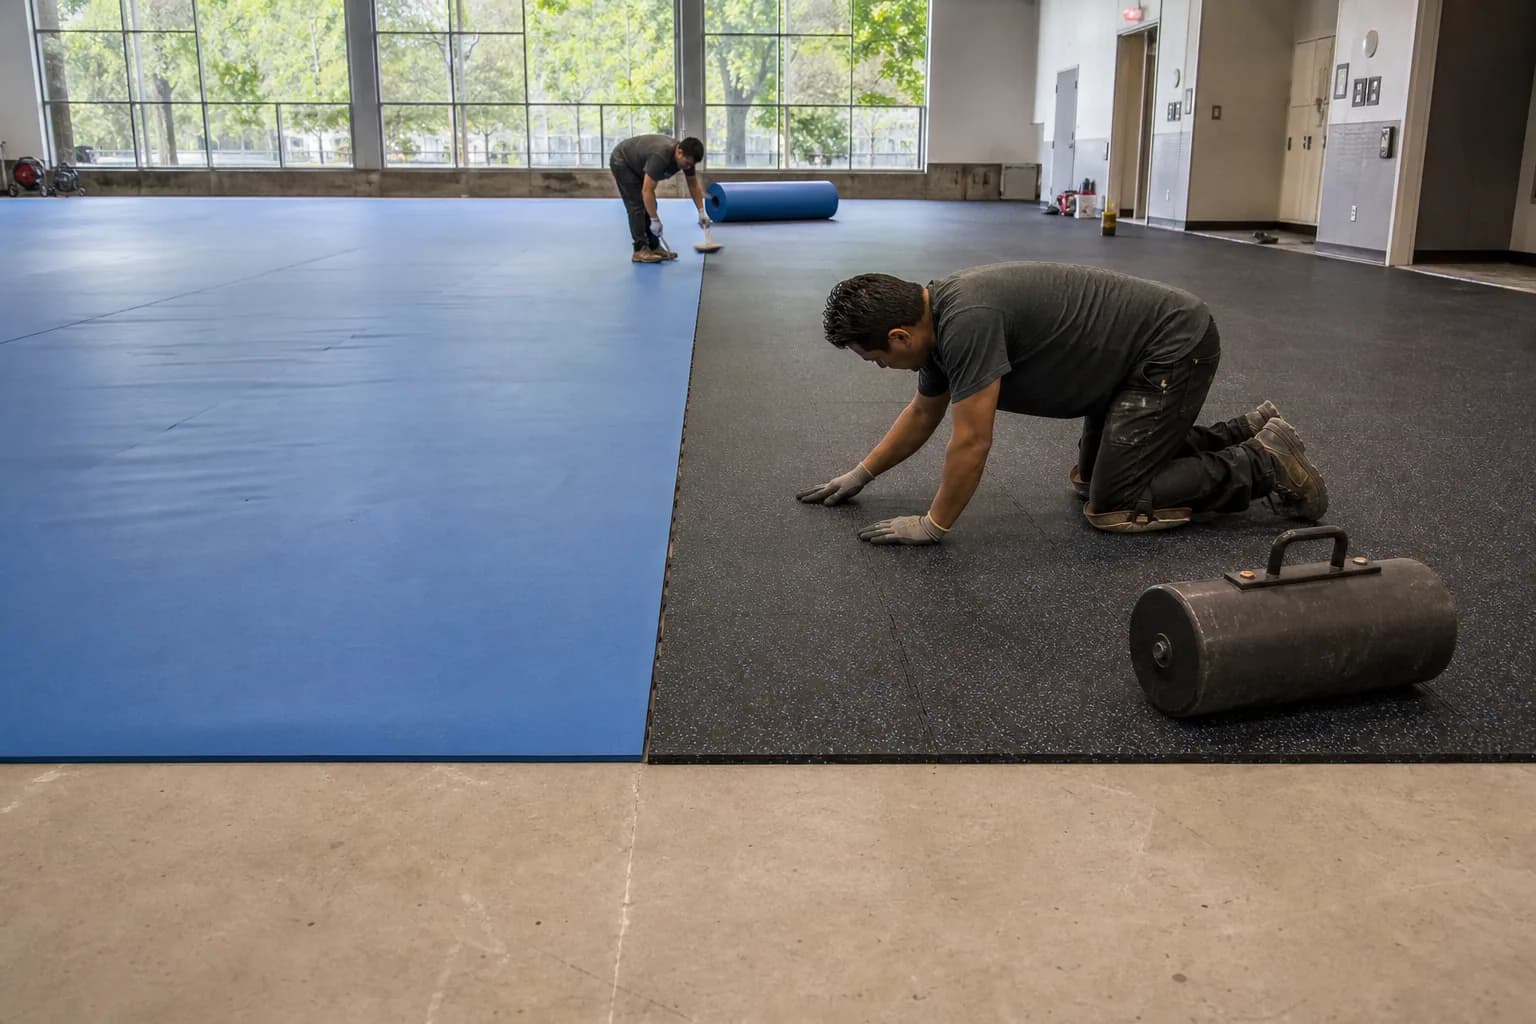
Indoor-outdoor community sports and recreation center: subfloor, set-out and installation control using multi-system public-facility specification using sports rolls and rubber tiles
Subfloor, set-out and installation control

Installation

  • Approve zone-specific bases
  • Coordinate transitions and drainage
  • Separate indoor cure from weather windows
  • Complete documented handover

Noise & Impact Control

Public facilities may adjoin offices or meeting rooms. Map higher-impact indoor fitness zones and review building transmission.
Maintenance

  • Issue indoor and outdoor plans
  • Assign drainage responsibility
  • Inspect public edges
  • Retain stock by zone

OEM / Customization

  • Public-project colors
  • Zone and phase labels
  • Tender sample board
  • Maintenance pack
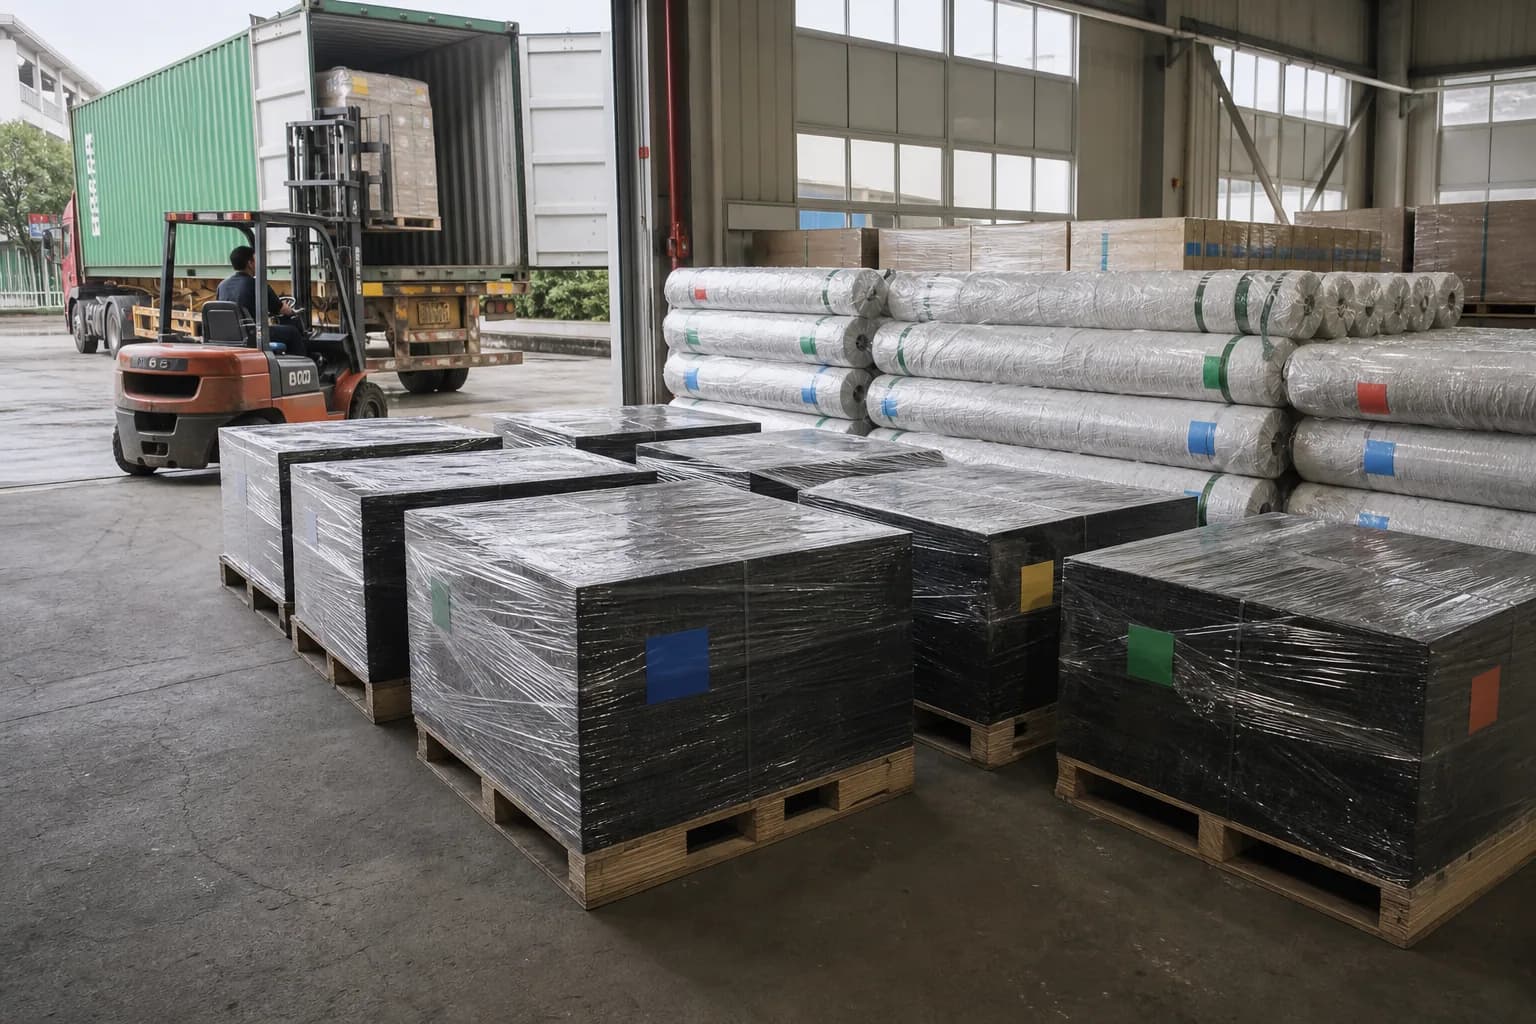
Indoor-outdoor community sports and recreation center: product, packing or project material coordination using multi-system public-facility specification using sports rolls and rubber tiles
Product, packing or project material coordination

Buyer questions

Questions to Resolve Before Quotation

  1. 01How is a multi-zone facility specified?
  2. 02Can indoor and outdoor share one description?
  3. 03What documents support a tender?
  4. 04How is 2300 sqm packed by phase?

Project FAQ

Indoor-outdoor community sports and recreation center Buyer Questions

Can one tile be used indoors and outdoors?

Only if explicitly suitable for both environments and the relevant exposure and system conditions.

How should tender alternatives be compared?

Compare construction, tolerances, application limits, installation, test evidence, packing and warranty scope.

How is a public project handed over?

Provide zone records, batch references, care instructions, repair stock and acceptance documentation.

What should be sent for a project-specific factory review?

Send a dimensioned plan, equipment or activity zones, subfloor information, finished-floor constraints, quantity, destination, schedule and color or packing requirements. Final specifications should be confirmed against approved samples and actual site conditions.

Free samples & project quote

Discuss This Flooring Requirement

Share the facility, drawings, zones, quantity, destination and timeline. The inquiry will carry this project page as its source for clearer follow-up.

Uploaded files and business contact details are used only to review and respond to your inquiry. See our Privacy Policy.

Drawings and reference files can be uploaded with this inquiry.