Commercial Gym Flooring Specification Guide
Build a zone-by-zone flooring specification covering products, performance, tolerances, installation, documents and handover.

1.Start with scope and zone schedule
Define the rooms, net areas, equipment, impact sources, traffic, cleaning and adjacent occupancy. Use a finish schedule that assigns a flooring code to every zone and transition. Distinguish general strength flooring from repeated-drop areas and lifting platforms.
2.Write an identifiable product description
State material construction, format, nominal size, thickness, tolerances, surface, color direction, edge and backing where relevant. Avoid relying on vague descriptions such as ‘commercial grade’ without measurable characteristics.
| Section | Content | Approval evidence |
|---|---|---|
| Product | Construction, format and dimensions | Data sheet and sample |
| Performance | Project-required properties | Applicable product report |
| Appearance | Color, surface and variation | Physical control sample |
| Installation | Subfloor, adhesive, seams and transitions | Method statement |
| Quality | Inspection and tolerances | Pre-shipment record |
| Handover | Cleaning, spares and records | Closeout package |
3.Name requirements precisely
Where fire, emissions, slip, impact or acoustic evidence is required, identify the applicable standard and acceptance route. Ask the responsible design professional to confirm project criteria. Do not assign universal values without understanding the building and jurisdiction.
4.Coordinate the floor assembly
Include substrate condition, moisture acceptance, preparation, primers, adhesive, layout, seams, perimeter, transitions, curing and protection. For upper floors, define the complete assembly and project verification route rather than calling one layer ‘soundproof.’
5.Control submittals and substitutions
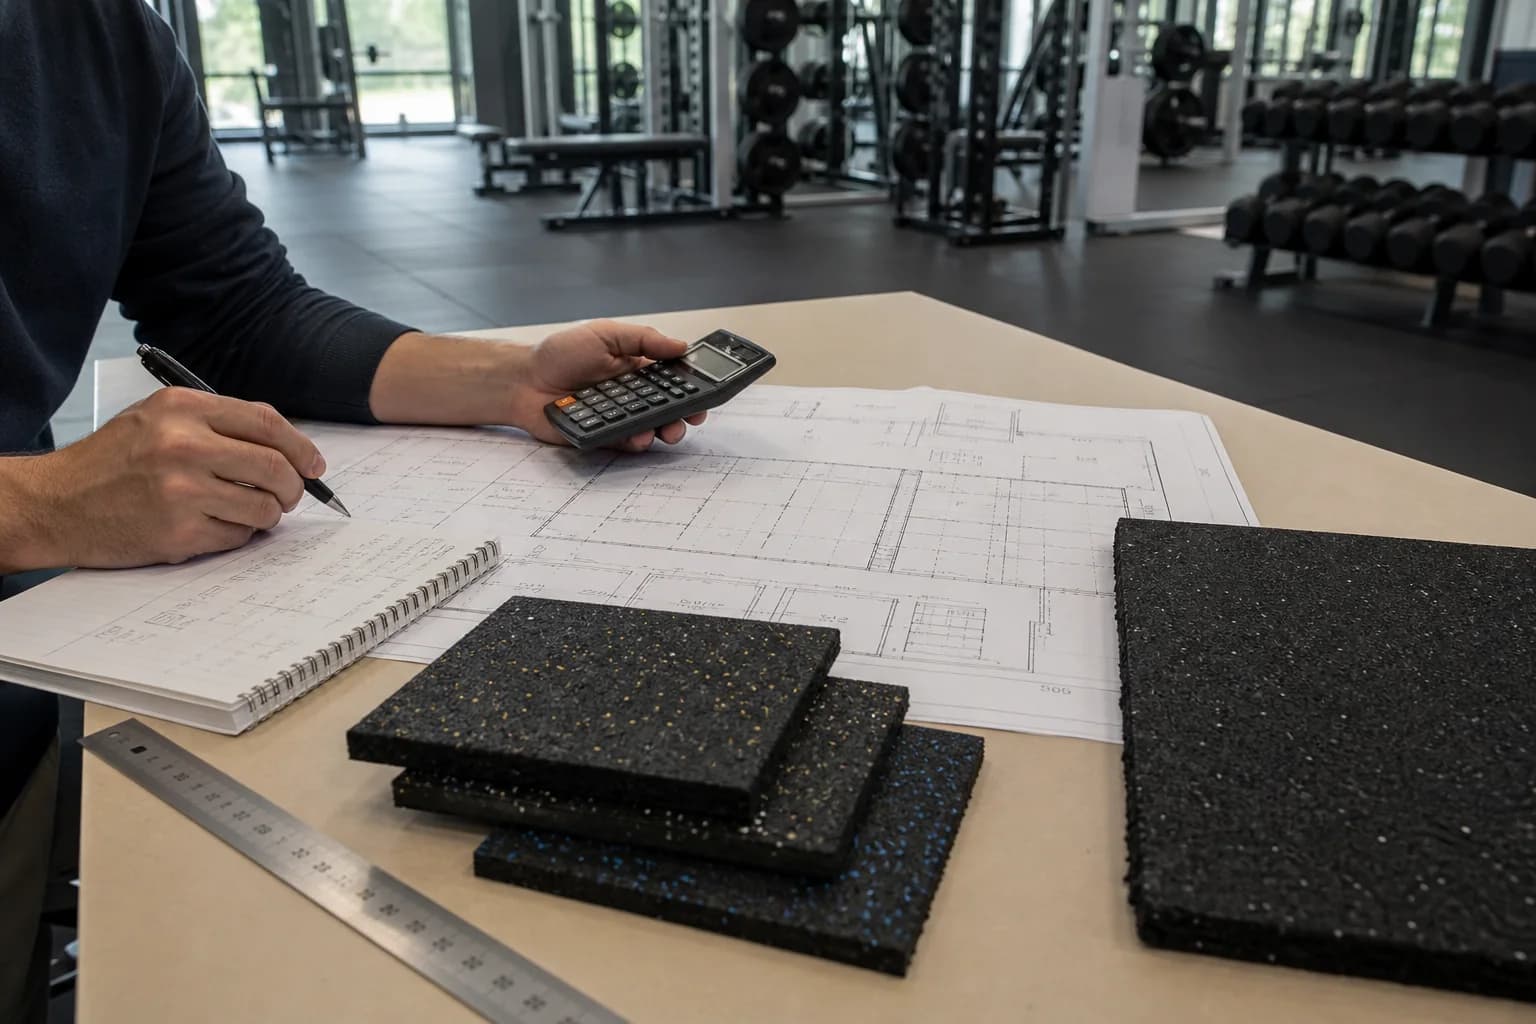
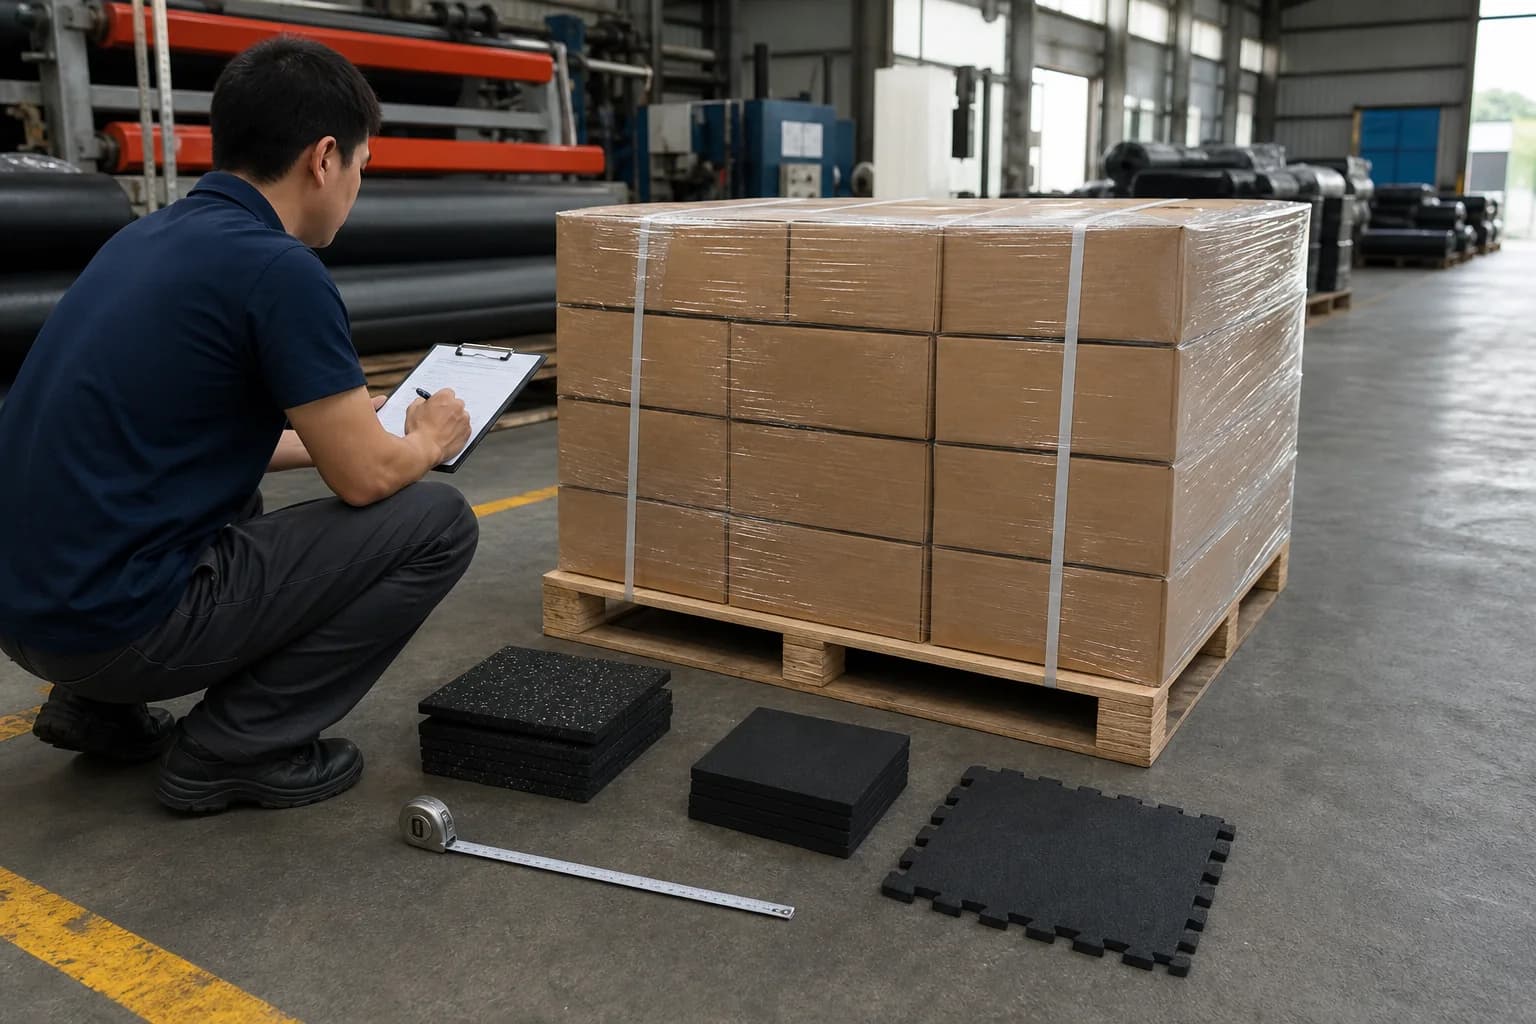
Require product data, coded samples, relevant reports, packing information and installation instructions before approval. Substitutions must identify every difference. Keep the approved sample and versioned specification linked through ordering and inspection.
6.Define handover and spare stock
Specify cleaning instructions, spare material quantity, batch identification, storage and installed-area record. Assign responsibility for protecting the floor until equipment installation and opening are complete.
Buyer Questions
Can one specification cover the whole gym?+
A common product may cover several zones, but high-impact, turf, studio and upper-floor areas usually need separate decisions.
Should a brand name be mandatory?+
Project teams may use a basis-of-design product with an equivalency process. The required construction and evidence must remain clear.
How should substitutions be reviewed?+
Compare construction, dimensions, tolerances, reports, installation, appearance and commercial impact against the approved basis.
Who approves the final specification?+
The buyer’s responsible architect, consultant or project team should approve it with input from the supplier and installer.